Save
Ask
Tour
Hide
Share
$437,500
8 Days On Site

7532 Homing Pigeon Street
North Las Vegas, NV 89084

For Sale|Single Family Residence|Active
3
Beds
2
Total Baths
1
Full Bath
1
Partial Bath
1,570
SqFt
$279
/SqFt
2007
Built
Subdivision:
Sun City Aliante Phase 1
County:
Clark
Listing courtesy of RX Realty (702) 301-8148
7532 Homing Pigeon Street7532 Homing Pigeon Street7532 Homing Pigeon Street7532 Homing Pigeon Street
Save
Ask
Tour
Hide
Share

Mortgage Calculator

Monthly Payment (Est.)

Enter an interest rate to see your estimated monthly payment.
Calculator powered by Showcase IDX, a Constellation1 Company. Copyright ©2026 Information is deemed reliable but not guaranteed.

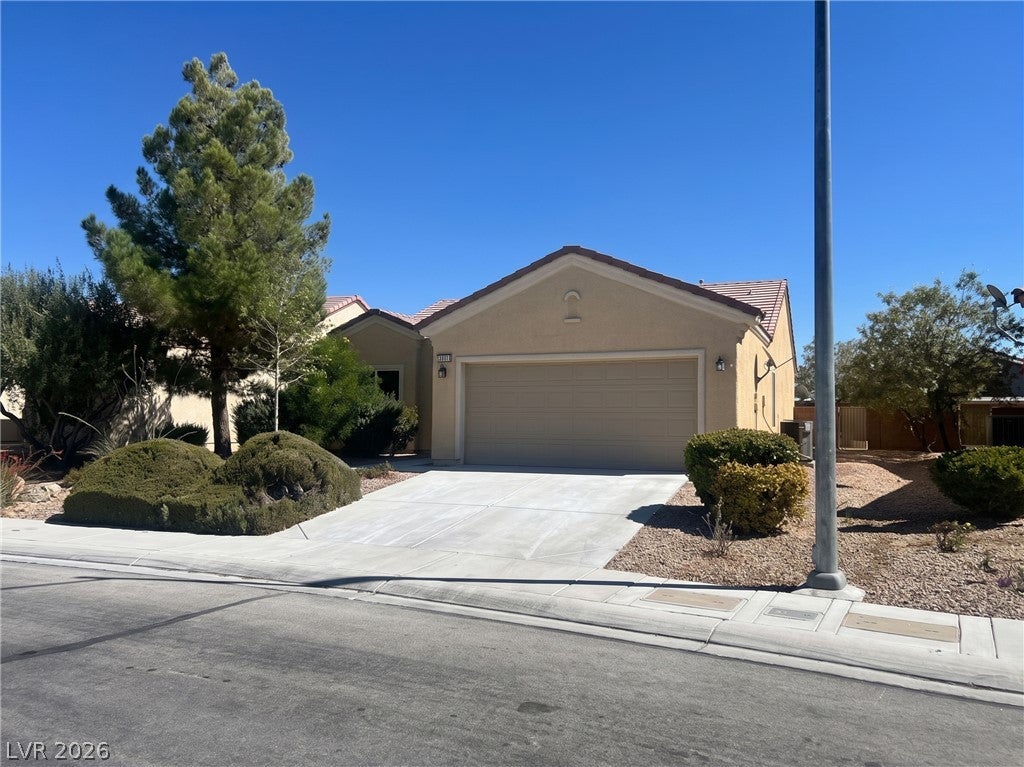
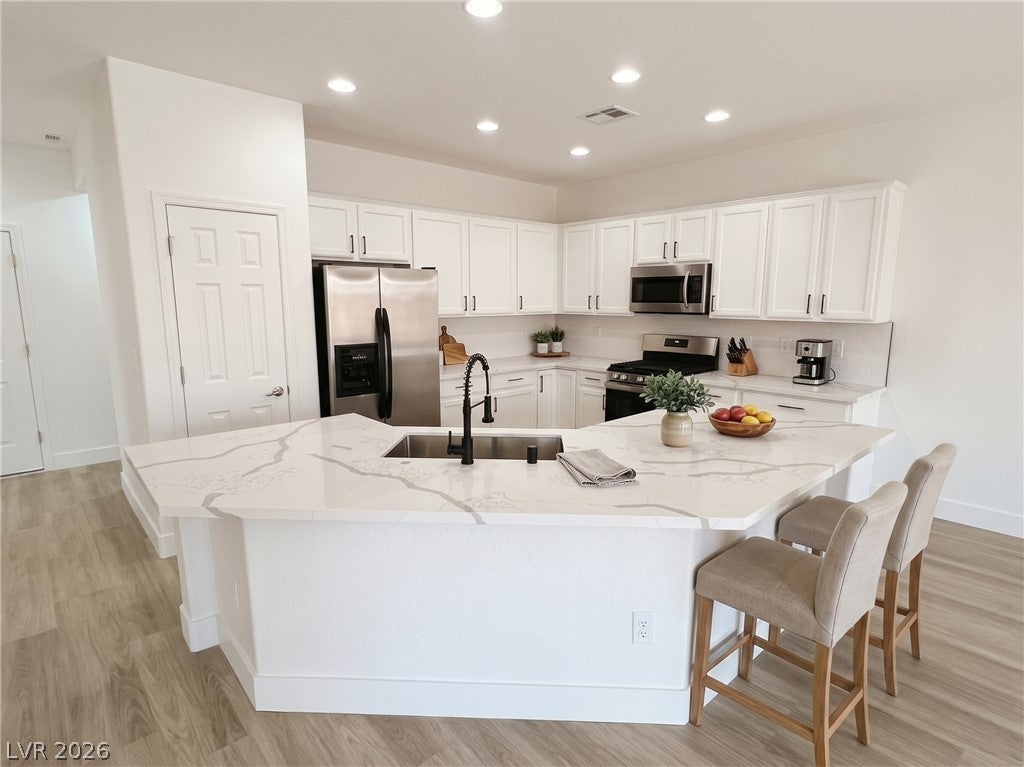
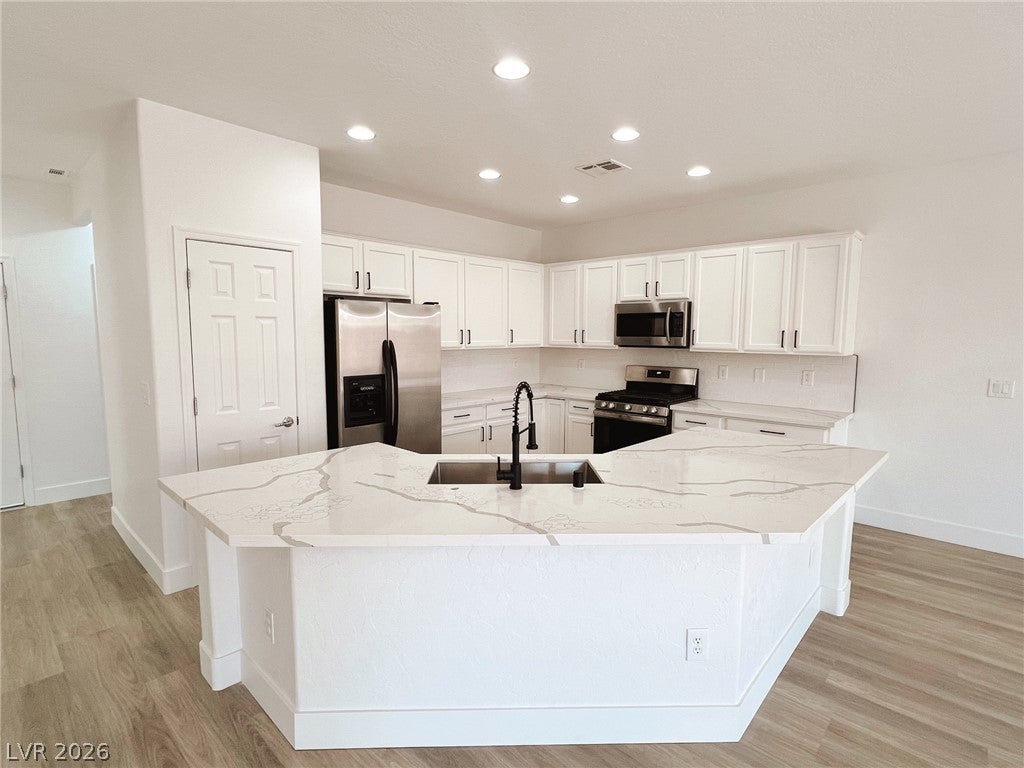
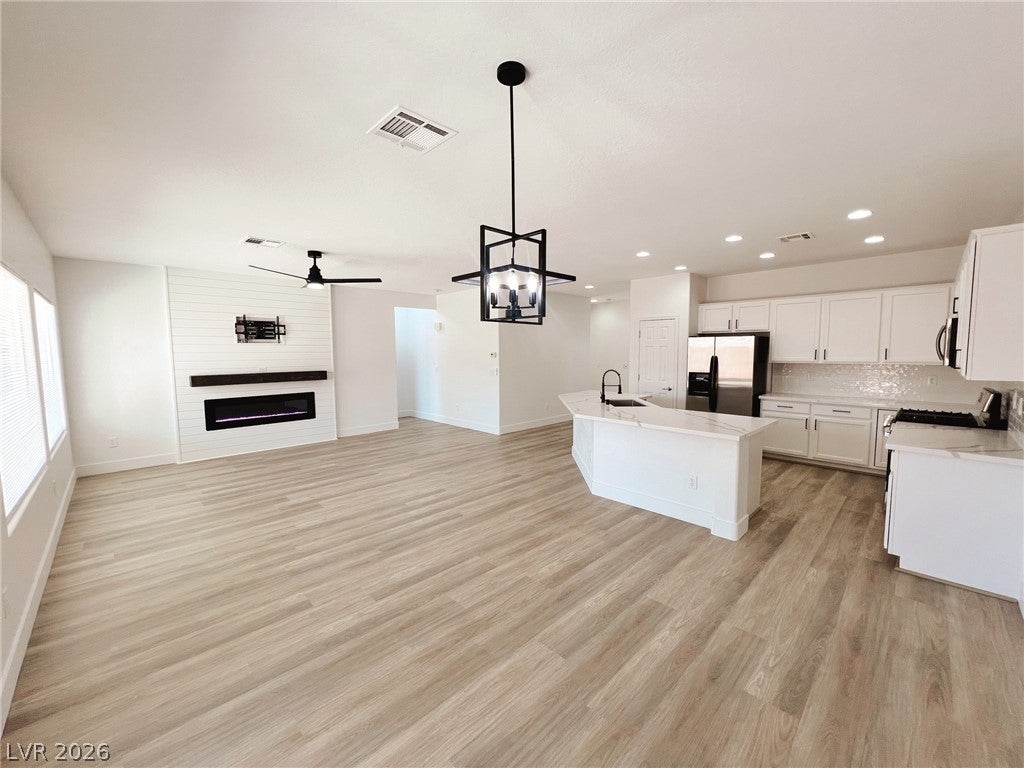
Discover an exceptional opportunity to enjoy resort-style living in the highly desirable 55+ community of Sun City Aliante. This beautifully reimagined single-story residence combines sophisticated modern finishes, thoughtful design, and a feature rarely found in the community: a **private, fully enclosed backyard surrounded by a block wall with gated access**, creating a more secluded outdoor retreat. Inside, an inviting open-concept floor plan is filled with natural light and enhanced by luxury vinyl plank flooring, five-inch baseboards, fresh designer paint, and contemporary fixtures throughout. The spacious great room makes an impressive statement, featuring a sleek electric fireplace and custom media wall. Just beyond, the beautifully appointed kitchen is designed for both everyday living and entertaining, with quartz countertops, a stylish tile backsplash, stainless steel appliances, abundant cabinetry, and an expansive breakfast bar island. The flexible floor plan offers two comfortable bedrooms plus a spacious separate den or home office, ideal for hobbies, reading, or working from home. With the addition of a sliding barn door, the den can also serve as a private third bedroom for guests. The primary suite provides a relaxing escape, highlighted by a beautifully upgraded bathroom featuring quartz counters and a custom glass-enclosed walk-in shower with built-in bench seating. Enjoy the low-maintenance desert landscaping and, most importantly, the privacy of your own enclosed backyard. The block wall and gates offer a level of separation and outdoor privacy that is an uncommon advantage in Sun City Aliante. Residents enjoy an impressive collection of amenities, including a clubhouse, fitness center, indoor lap pool, spa, tennis and pickleball courts, social clubs, and an 18-hole championship golf course. Conveniently located near shopping, dining, parks, and Aliante Casino. Beautifully updated, thoughtfully designed, and ready to enjoy.

Save
Ask
Tour
Hide
Share
Listing Snapshot
Price 
$437,500
Days On Site 
8 Days
Bedrooms 
3
Inside Area (SqFt) 
1,570 sqft
Total Baths 
2
Full Baths 
1
Partial Baths 
1
Lot Size 
0.14 Acres
Year Built 
2007
MLS Number 
2832497
Status 
Active
Property Tax 
$2,124
HOA/Condo/Coop Fees 
$138.67 monthly
Sq Ft Source 
N/A
Friends & Family
Recent Activity
a week agoListing first seen on site
a week agoListing updated with changes from the MLS
General Features
Acres 
0.14
Attached Garage 
Yes
Direction Faces 
West
Disclosures 
Covenants Restrictions Disclosure
Garage 
Yes
Garage Spaces 
2
Green Energy Efficient 
Windows
Parking 
AttachedGarageInside EntrancePrivate
Property Sub Type 
Single Family Residence
Sewer 
Public Sewer
SqFt Total 
1570
Style 
OneStory
Utilities 
Cable Available
Water Source 
Public
Zoning 
Single Family
Interior Features
Appliances 
DryerDishwasherDisposalGas RangeMicrowaveRefrigeratorWasher
Cooling 
Ceiling Fan(s)Central AirElectric
Fireplace 
Yes
Fireplace Features 
ElectricLiving Room
Fireplaces 
1
Flooring 
Vinyl
Furnished 
Unfurnished
Heating 
Natural GasCentral
Interior 
Ceiling Fan(s)Master Downstairs
Laundry Features 
Gas Dryer HookupLaundry Room
Window Features 
Window CoveringsBlindsDouble Pane Windows
Bedroom 2 
Dimensions - 12x10Description - Ceiling Fan,Ceiling Light,Closet
Dining Room 
Dimensions - 12x13Description - Dining Area,Living Room/Dining Combo
Kitchen 
Description - Breakfast Bar/Counter,Breakfast Nook/Eating Area,Lighting Recessed,Quartz Countertops,Stainless Steel Appliances
Living Room 
Dimensions - 14x19Description - Built-In Entertainment Center,Formal
PrimaryBathroom 
Description - Double Sink,Dual Flush Toilet,Shower Only
PrimaryBedroom 
Dimensions - 15x13Description - Bedroom With Bath Downstairs,Ceiling Fan,Ceiling Light,Walk-In Closet(s)
Save
Ask
Tour
Hide
Share
Exterior Features
Exterior 
Barbecue
Fencing 
BlockBack Yard
Lot Features 
Landscaped
Patio And Porch 
PatioCovered
Pool Features 
Community
Roof 
Tile
Windows/Doors 
Window CoveringsBlindsDouble Pane Windows
Community Features
Association Amenities 
PoolBasketball CourtClubhouseFitness CenterGolf CourseIndoor PoolRecreation RoomSpa/Hot TubTennis Court(s)
Association Fee 
$260.0
Association Fee Frequency 
Quarterly
Additional Association Fee 
$52.0
Additional Association Fee Frequency 
Monthly
Community Features 
Pool
Senior Community 
Yes
Horse Property 
None
Financing Terms Available 
CashConventionalFHAVA Loan
Schools
School District
Unknown
Elementary School
Triggs, Vincent,Triggs, Vincent
Middle School
Saville Anthony
High School
Shadow Ridge
Listing courtesy of RX Realty (702) 301-8148

logo

Listing information is provided by Participants of the Greater Las Vegas Association of Realtors. IDX information is provided exclusively for personal, non-commercial use, and may not be used for any purpose other than to identify prospective properties consumers may be interested in purchasing. Information is deemed reliable but not guaranteed. Copyright 2026, Greater Las Vegas Association of Realtors.
Last checked: 2026-11-15 08:52 AM UTC

Neighborhood & Commute
Source: Walkscore
Save
Ask
Tour
Hide
Share