Save
Ask
Tour
Hide
Share
$600,000
4 Days On Site

2001 Plaza De Cielo
Las Vegas, NV 89102

For Sale|Single Family Residence|Active
3
Beds
3
Total Baths
3
Full Baths
2,630
SqFt
$228
/SqFt
1977
Built
Subdivision:
Spanish Oaks
County:
Clark
Listing courtesy of Coldwell Banker Premier (702) 334-8083
Upcoming Open Houses
Sun, Nov 15, 1:00 PM - 4:00 PM
2001 Plaza De Cielo2001 Plaza De Cielo2001 Plaza De Cielo2001 Plaza De Cielo
Save
Ask
Tour
Hide
Share

Mortgage Calculator

Monthly Payment (Est.)

Enter an interest rate to see your estimated monthly payment.
Calculator powered by Showcase IDX, a Constellation1 Company. Copyright ©2026 Information is deemed reliable but not guaranteed.

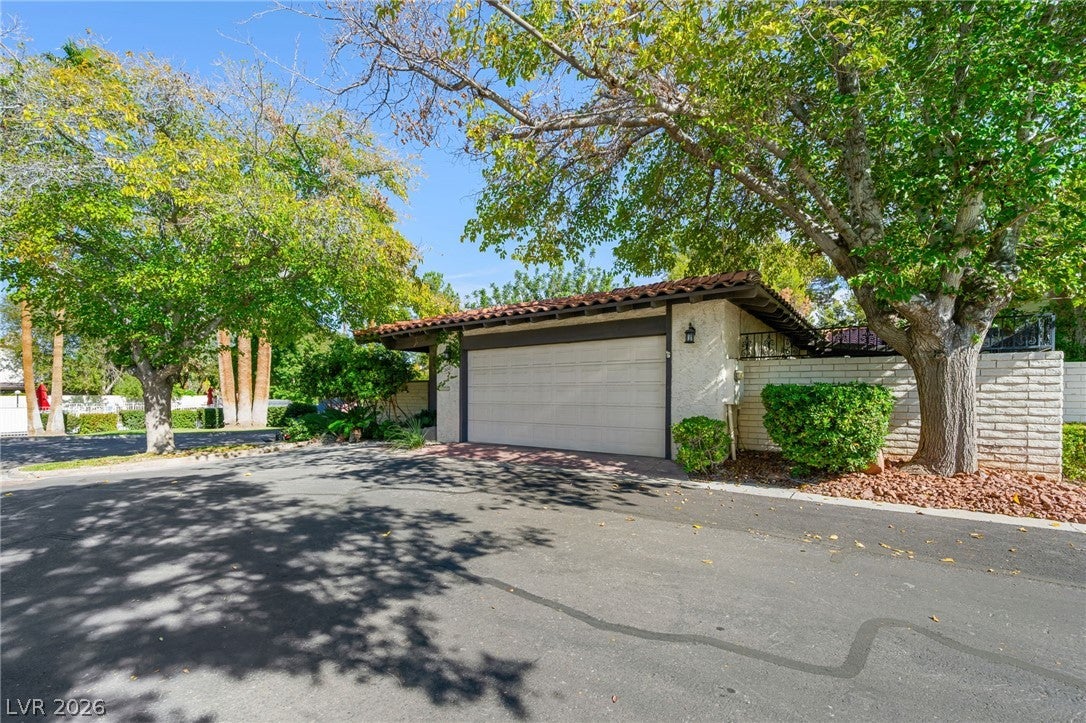
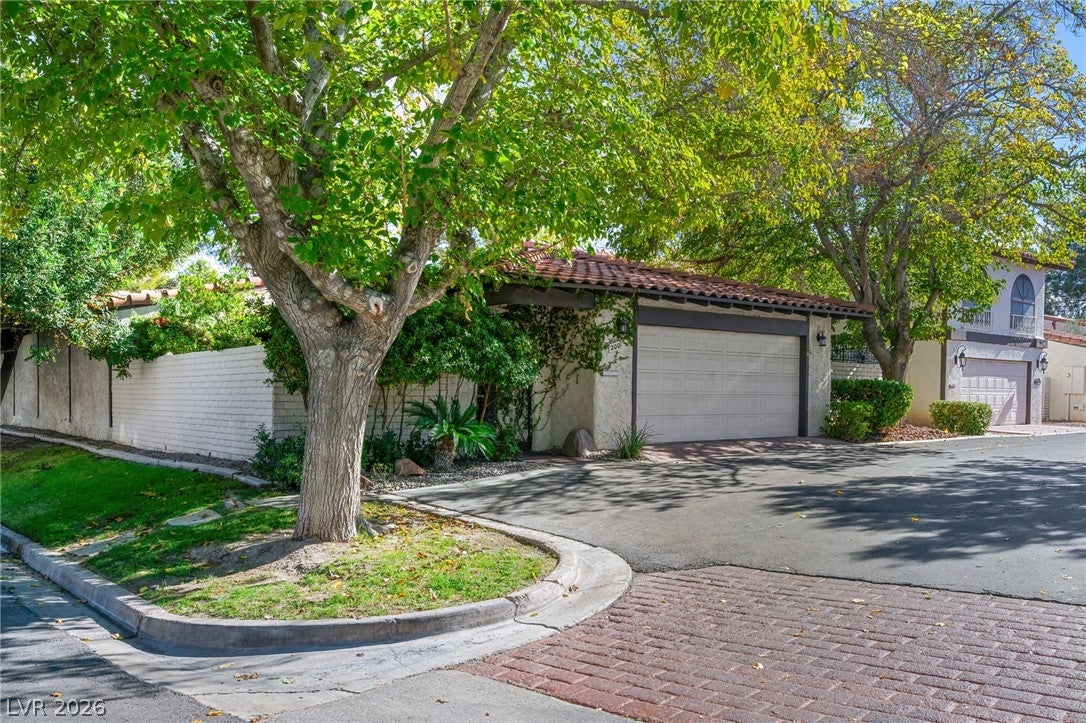
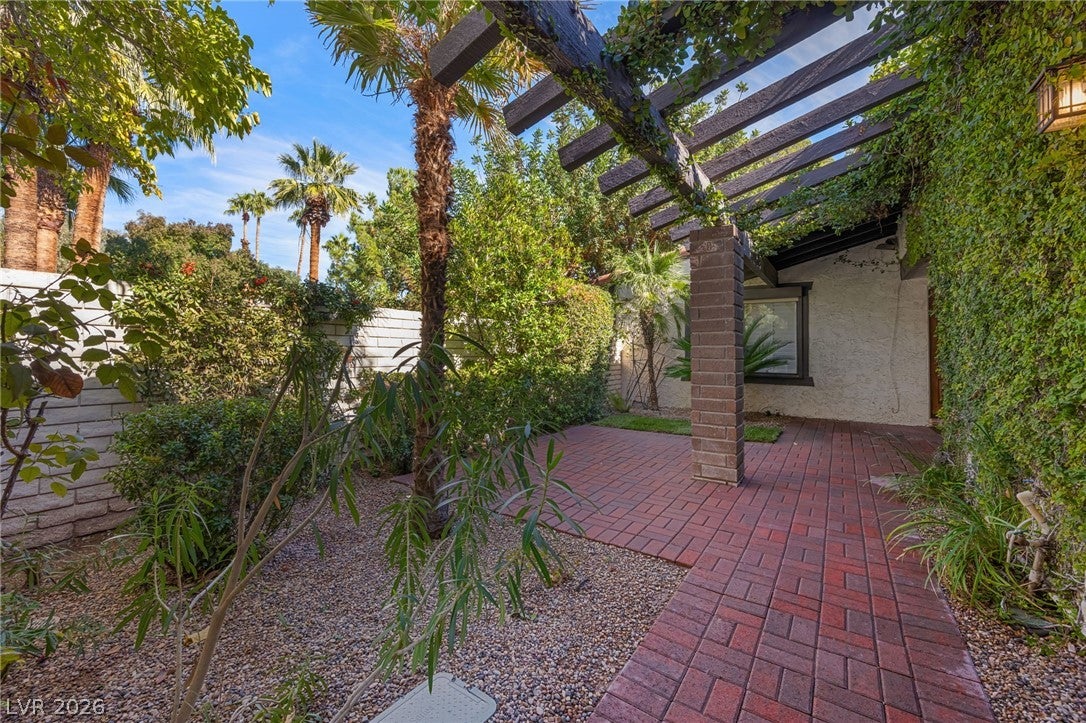
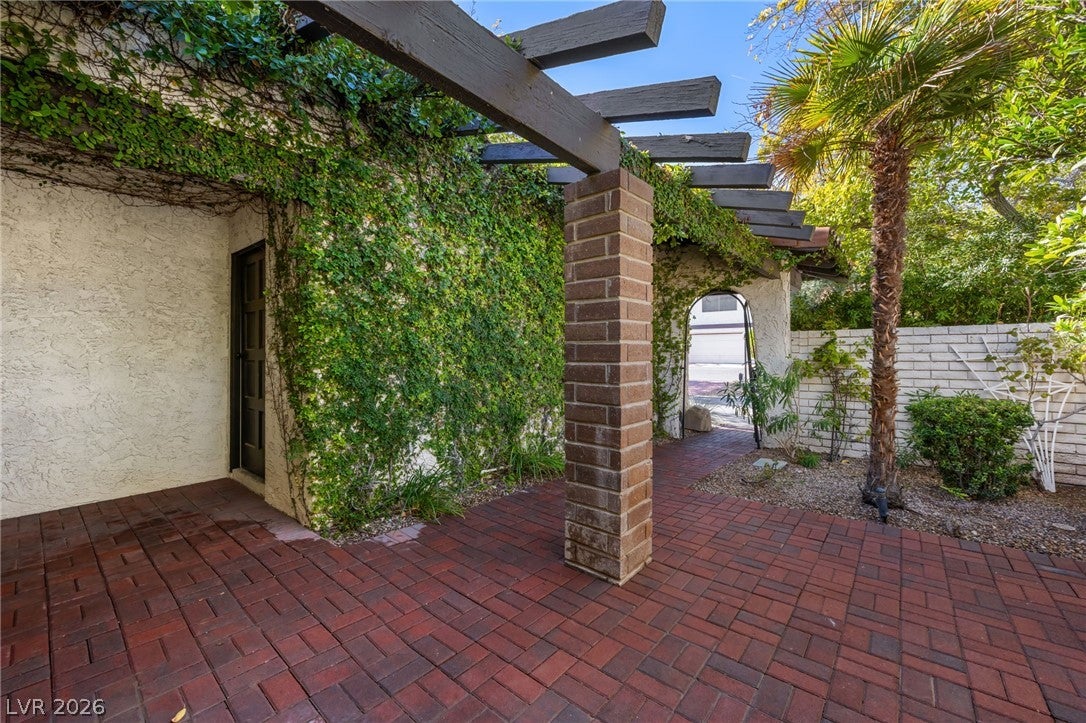
PERHAPS THE MOST COVETED HOMESITE IN SPANISH OAKS! Elevated above this iconic 1970s guard-gated community, this rare property offers exceptional privacy, a canopy of mature trees, only 1 neighboring home & just steps from Pool #4. Centrally located near DTLV, the Arts District & the Strip, this home offers over 2,600 sq. ft. of single-story living, with 2 bedrooms + a den, each bedroom with its own en-suite bath. 2 mulberries, 3 towering pines & 2 carob trees create a secluded setting. A vine-covered entry leads through a lush, trellised courtyard—a perfect spot for morning coffee or evening wine—to an original carved wood front door. The kitchen features granite countertops, rich dark wood cabinetry, a garden window & entertaining bar. 3 sliders from the kitchen, dining & living rooms invite effortless alfresco living. Vaulted ceilings, white shuttered doors, ceramic & porcelain tile, and stunning white acacia pine flooring in the sunken rear living space add character. Dual-sided wood-burning fireplaces serve both the living room & primary bedroom. The 300-sq.-ft. primary-suite addition offers a cozy fireside reading nook or office. The remodeled bath features an oversized walk-in shower, seated vanity & 2 generous custom closets with hidden safes. A 2nd water heater delivers nearly immediate hot water to the home's primary bathroom. Both primary & guest bedrooms offer direct backyard access. Meticulously maintained, with a water softener, recently replaced refrigerator, 2-year-old washer & dryer, and HVAC replaced ~8 years ago & regularly serviced. Spanish Oaks community is truly a hidden gem of Old Vegas- it evokes old-world Spain, with plaza-inspired design, tree-lined streets, 900+ trees, lush green spaces, 6 community pools, tennis courts, pickleball courts, 24/7 security, winding community paths & an active social calendar centered around clubhouse gatherings.

Save
Ask
Tour
Hide
Share
Listing Snapshot
Price 
$600,000
Days On Site 
4 Days
Bedrooms 
3
Inside Area (SqFt) 
2,630 sqft
Total Baths 
3
Full Baths 
3
Partial Baths 
N/A
Lot Size 
0.13 Acres
Year Built 
1977
MLS Number 
2832582
Status 
Active
Property Tax 
$2,236
HOA/Condo/Coop Fees 
$370 monthly
Sq Ft Source 
N/A
Friends & Family
Recent Activity
yesterdayStatus changed to Active
yesterdayListing updated with changes from the MLS
5 days agoListing first seen on site
General Features
Acres 
0.13
Attached Garage 
Yes
Direction Faces 
West
Disclosures 
Covenants Restrictions Disclosure
Garage 
Yes
Garage Spaces 
2
Parking 
AttachedGarageGarage Door OpenerGuestOpenPrivateStorage
Property Sub Type 
Single Family Residence
Security 
PrewiredGated Community
Sewer 
Public Sewer
SqFt Total 
2630
Style 
OneStoryPatioHome
Utilities 
Cable AvailableElectricity AvailableNatural Gas Not AvailableUnderground Utilities
Water Source 
Public
Zoning 
Single Family
Interior Features
Appliances 
DryerDishwasherElectric CooktopElectric RangeElectric Water HeaterDisposalRefrigeratorWater Softener OwnedWater HeaterWasher
Cooling 
Ceiling Fan(s)Central AirElectric
Fireplace 
Yes
Fireplace Features 
BedroomLiving RoomWood Burning
Fireplaces 
2
Flooring 
Ceramic TileHardwoodTile
Furnished 
Unfurnished
Heating 
CentralElectricZoned
Interior 
Ceiling Fan(s)Smart ThermostatMaster Downstairs
Laundry Features 
Electric Dryer HookupLaundry ClosetMain Level
Window Features 
Window CoveringsPlantation ShuttersWindow Treatments
Bedroom 2 
Dimensions - 16x11Description - Built In Shelves,Ceiling Fan,Ceiling Light,With Bath
Bedroom 3 
Dimensions - 13x13Description - Custom Closet
Kitchen 
Description - Breakfast Bar/Counter,Breakfast Nook/Eating Area,Garden Window,Granite Countertops,Lighting Recessed,Stainless Steel Appliances,Tile Flooring
Living Room 
Dimensions - 24x16Description - Sunken,Vaulted Ceiling
PrimaryBathroom 
Description - Double Sink,Shower Only
PrimaryBedroom 
Dimensions - 30x14Description - Ceiling Fan,Ceiling Light,Custom Closet,Sitting Room,Walk-In Closet(s)
Save
Ask
Tour
Hide
Share
Exterior Features
Construction Details 
FrameStucco
Exterior 
CourtyardPrivate Yard
Fencing 
Front YardSlump StoneWrought Iron
Lot Features 
Corner LotFront YardSprinklers In RearSprinklers In FrontZero Lot Line
Patio And Porch 
PatioCovered
Pool Features 
Community
Roof 
Tile
Windows/Doors 
Window CoveringsPlantation ShuttersWindow Treatments
Community Features
Association Amenities 
ClubhouseGatedParkPoolSecurityTennis Court(s)
Association Fee 
$370.0
Association Fee Frequency 
Monthly
Community Features 
PoolGated
Horse Property 
None
Financing Terms Available 
CashConventionalFHAVA Loan
Schools
School District
Unknown
Elementary School
Wasden, Howard,Wasden, Howard
Middle School
Hyde Park
High School
Clark Ed. W.
Listing courtesy of Coldwell Banker Premier (702) 334-8083

logo

Listing information is provided by Participants of the Greater Las Vegas Association of Realtors. IDX information is provided exclusively for personal, non-commercial use, and may not be used for any purpose other than to identify prospective properties consumers may be interested in purchasing. Information is deemed reliable but not guaranteed. Copyright 2026, Greater Las Vegas Association of Realtors.
Last checked: 2026-11-10 03:50 PM UTC

Neighborhood & Commute
Source: Walkscore
Save
Ask
Tour
Hide
Share