

Save
Ask
Tour
Hide
$265,000
3 Days On Site
2851 S Valley View Boulevard 1141ALas Vegas, NV 89102
For Sale|Townhouse|Active
3
Beds
3
Total Baths
2
Full Baths
1
Partial Bath
1,412
SqFt
$188
/SqFt
1990
Built
Subdivision:
Quail Estate West-Phase 8 2nd Amd
County:
Clark
Listing courtesy of Realty of America LLC (702) 353-0186
Save
Ask
Tour
Hide
Mortgage Calculator
Monthly Payment (Est.)
Enter an interest rate to see your estimated monthly payment.Calculator powered by Showcase IDX, a Constellation1 Company. Copyright ©2026 Information is deemed reliable but not guaranteed.
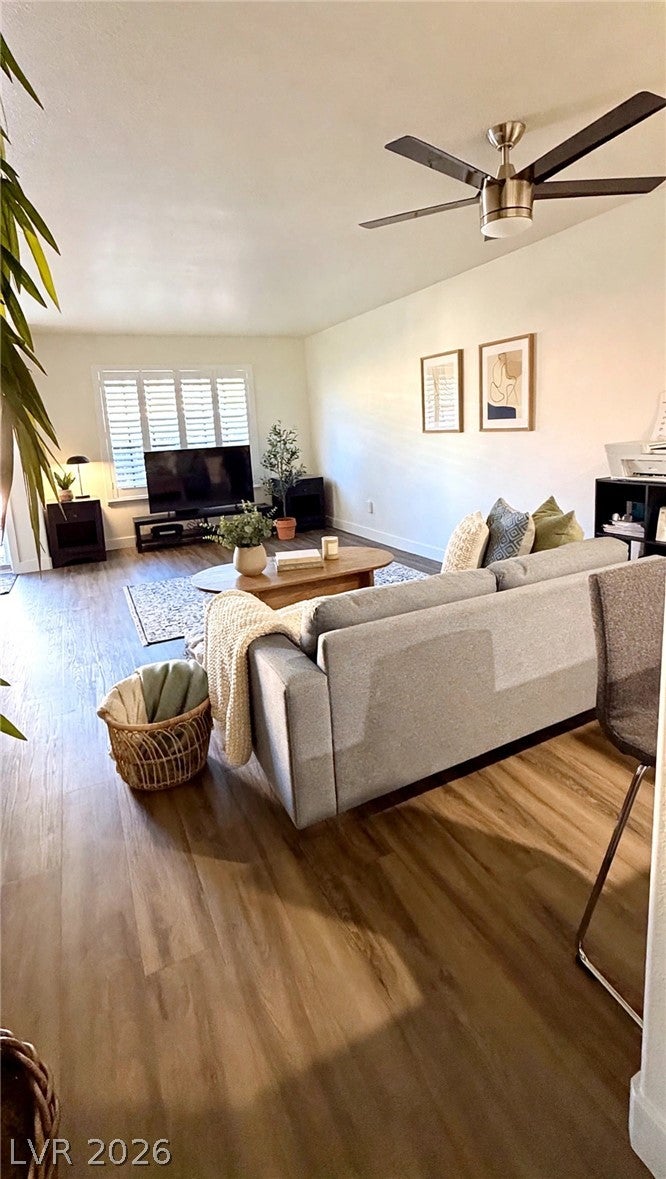
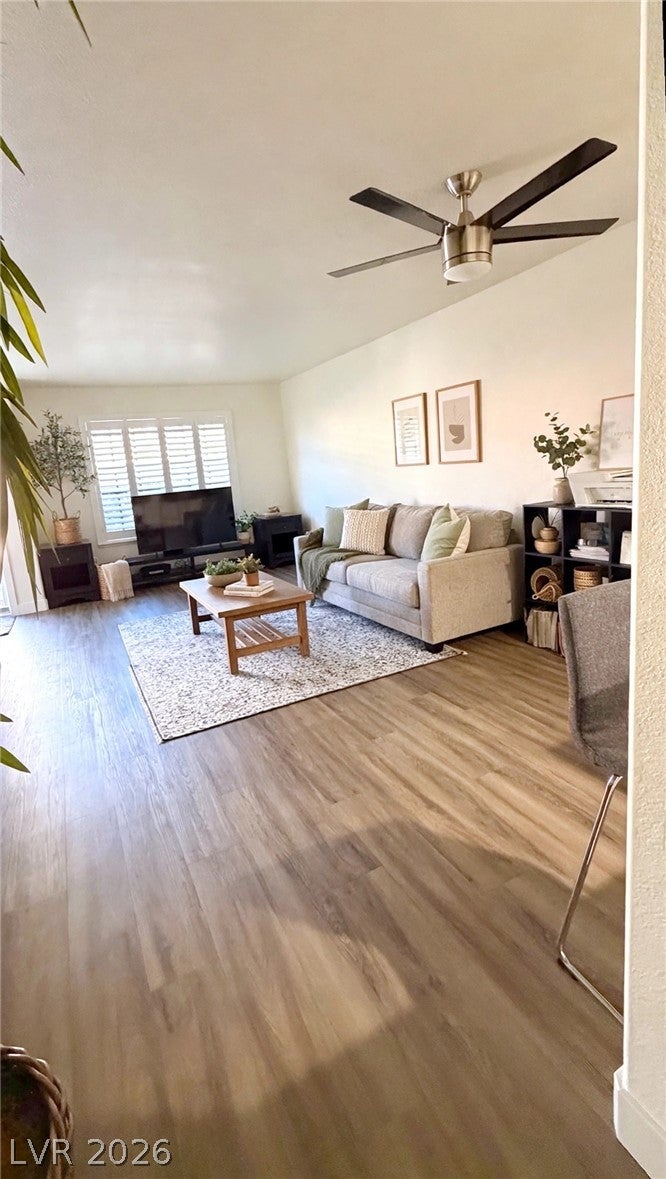
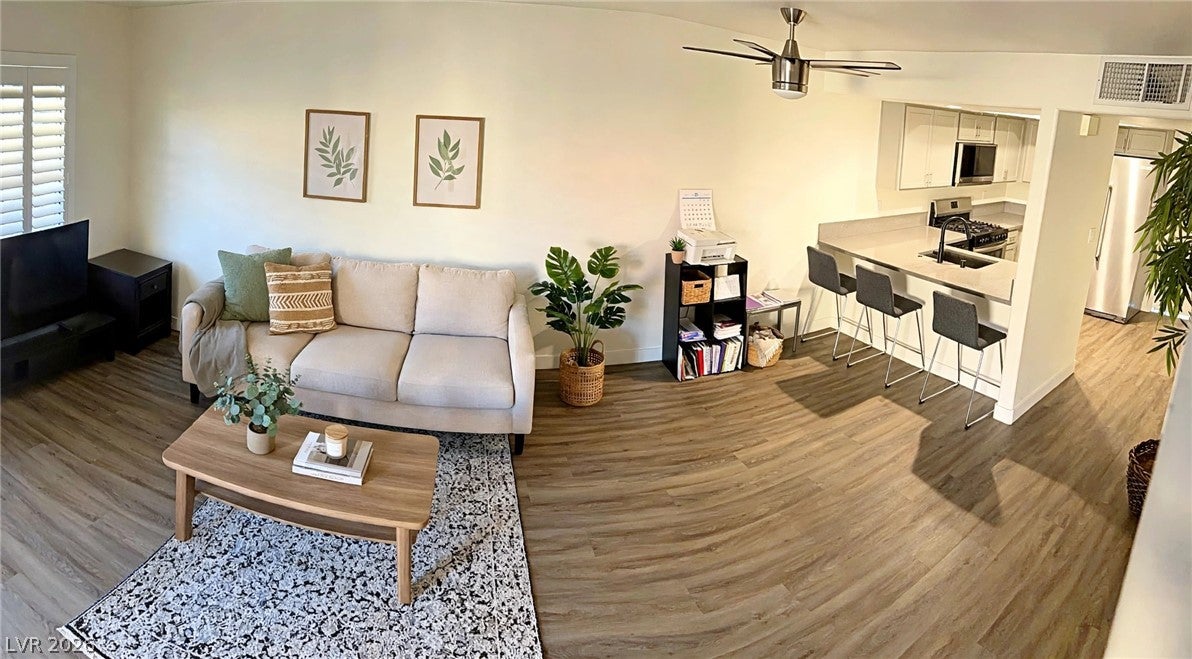
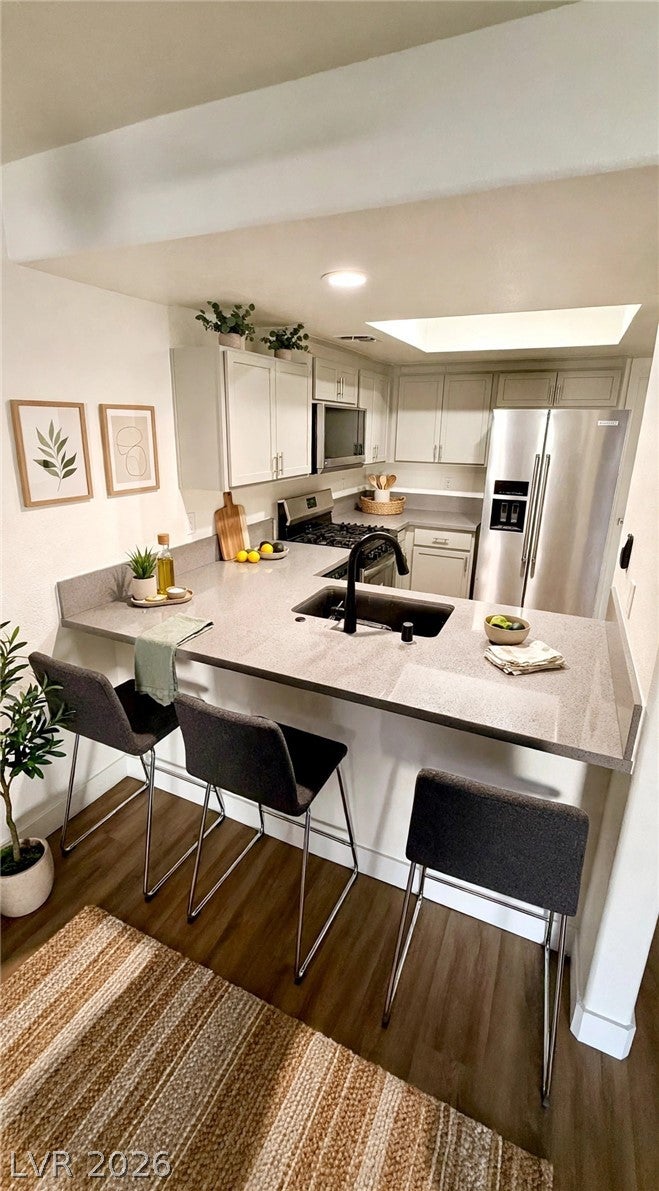
Recently renovated, move-in ready, and priced to sell! This 3-bedroom, 3-bath townhome conveniently located in guard-gated Quail Estates West, a 55+ community, (HOPA) located just off of the world famous Las Vegas Strip. This home has been recently upgraded throughout and features new stainless steel appliances. The 1,412 SF two-story floor plan sits on a generous 9,583 SF homesite, and the community offers a 24/7 guard gate, clubhouse, pool, and spa. HOA dues of $345/month include water and sewer. Showings are preferred between 10am - 6pm, and by appointment only. We look forward to showing you your future home!
Save
Ask
Tour
Hide
Listing Snapshot
Price
$265,000
Days On Site
3 Days
Bedrooms
3
Inside Area (SqFt)
1,412 sqft
Total Baths
3
Full Baths
2
Partial Baths
1
Lot Size
0.22 Acres
Year Built
1990
MLS Number
2832799
Status
Active
Property Tax
$1,140
HOA/Condo/Coop Fees
$345 monthly
Sq Ft Source
N/A
Friends & Family
Recent Activity
| 3 days ago | Listing first seen on site | |
| 3 days ago | Listing updated with changes from the MLS |
General Features
Acres
0.22
Additional Property Use
Residential
Direction Faces
North
Levels
Two
Parking
AssignedCoveredGuest
Property Sub Type
Townhouse
Security
Gated Community
Sewer
Public Sewer
SqFt Total
1412
Style
TwoStory
Utilities
Electricity Available
Water Source
Public
Zoning
Single Family
Interior Features
Appliances
Convection OvenDryerDishwasherDisposalRefrigeratorWater HeaterWasherOven
Cooling
Central AirElectric
Flooring
CarpetVinyl
Heating
Natural GasCentral
Interior
Master Downstairs
Laundry Features
Gas Dryer HookupLaundry ClosetUpper Level
Window Features
Window CoveringsPlantation Shutters
Bedroom 2
Dimensions - 14x12Description - Closet,Upstairs,With Bath
Bedroom 3
Dimensions - 13x12Description - Closet,Upstairs,With Bath
Dining Room
Dimensions - 10x12Description - Dining Area
Kitchen
Dimensions - 12x10Description - Breakfast Nook/Eating Area,Luxury Vinyl Plank
Living Room
Dimensions - 14x12Description - Front,Vaulted Ceiling
PrimaryBedroom
Dimensions - 15x12Description - Closet,Downstairs
Save
Ask
Tour
Hide
Exterior Features
Construction Details
FrameStucco
Fencing
FullWrought Iron
Lot Features
Landscaped
Patio And Porch
Patio
Roof
Tile
View
None
Waterview
None
Windows/Doors
Window CoveringsPlantation Shutters
Community Features
Association Amenities
PoolIndoor PoolSpa/Hot Tub
Association Fee
$345.0
Association Fee Frequency
Monthly
Community Features
Gated
Senior Community
Yes
Horse Property
None
Financing Terms Available
CashFHAVA Loan
Schools
School District
Unknown
Elementary School
Wynn, Elaine,Wynn, Elaine
Middle School
Cashman James
High School
Clark Ed. W.
Listing courtesy of Realty of America LLC (702) 353-0186

Listing information is provided by Participants of the Greater Las Vegas Association of Realtors. IDX information is provided exclusively for personal, non-commercial use, and may not be used for any purpose other than to identify prospective properties consumers may be interested in purchasing. Information is deemed reliable but not guaranteed. Copyright 2026, Greater Las Vegas Association of Realtors.
Last checked: 2026-11-15 08:52 AM UTC
Listing information is provided by Participants of the Greater Las Vegas Association of Realtors. IDX information is provided exclusively for personal, non-commercial use, and may not be used for any purpose other than to identify prospective properties consumers may be interested in purchasing. Information is deemed reliable but not guaranteed. Copyright 2026, Greater Las Vegas Association of Realtors.
Last checked: 2026-11-15 08:52 AM UTC
Neighborhood & Commute
Source: Walkscore
Save
Ask
Tour
Hide
Did you know? You can invite friends and family to your search. They can join your search, rate and discuss listings with you.