Save
Ask
Tour
Hide
Share
$389,000
2 Days On Site

3756 Rocklin Peak Avenue
North Las Vegas, NV 89081

For Sale|Single Family Residence|Active
2
Beds
2
Total Baths
2
Full Baths
1,460
SqFt
$266
/SqFt
2014
Built
Subdivision:
Runvee Hobart
County:
Clark
Listing courtesy of HomeSmart Encore (702) 556-7842
3756 Rocklin Peak Avenue3756 Rocklin Peak Avenue3756 Rocklin Peak Avenue3756 Rocklin Peak Avenue
Save
Ask
Tour
Hide
Share

Mortgage Calculator

Monthly Payment (Est.)

Enter an interest rate to see your estimated monthly payment.
Calculator powered by Showcase IDX, a Constellation1 Company. Copyright ©2026 Information is deemed reliable but not guaranteed.

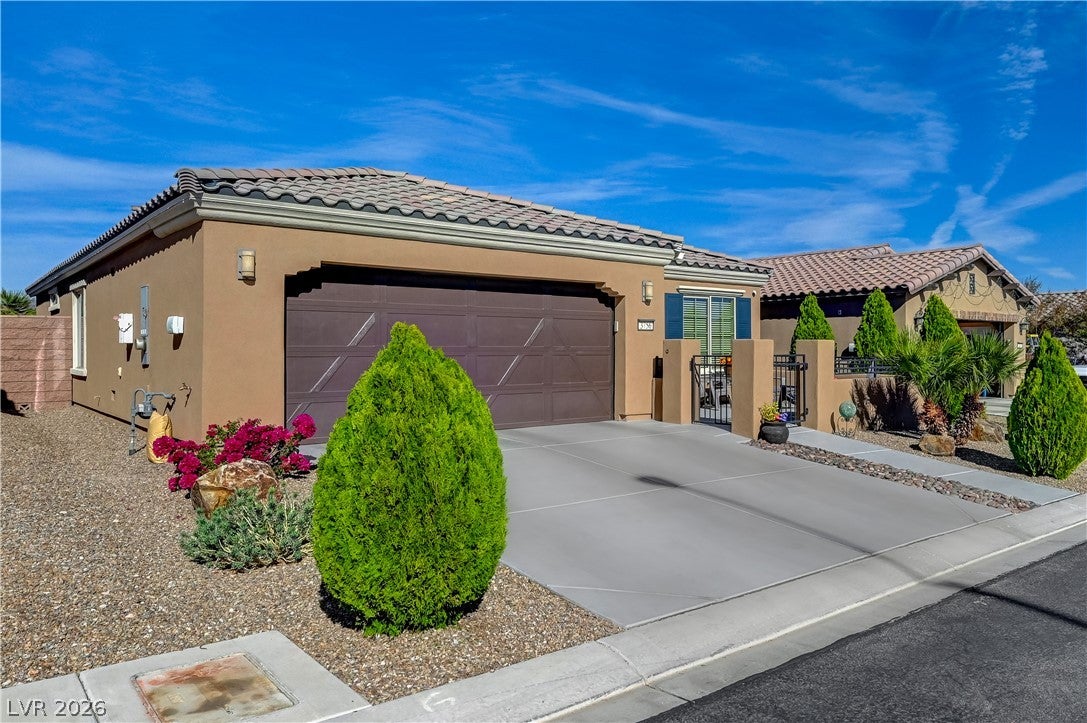
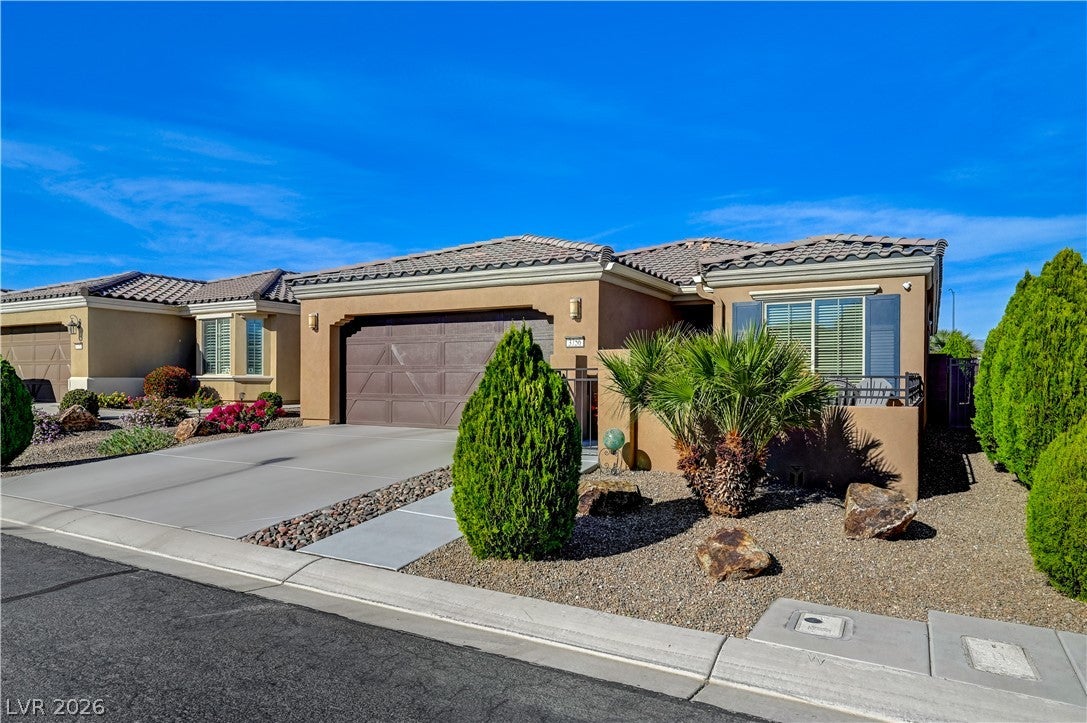
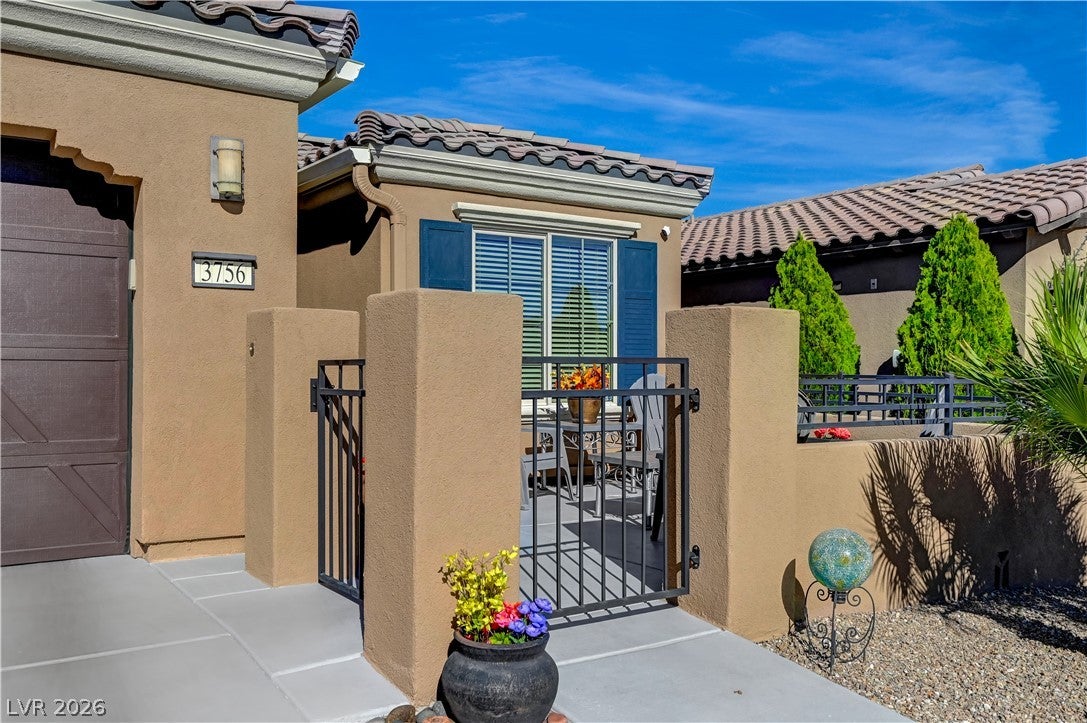
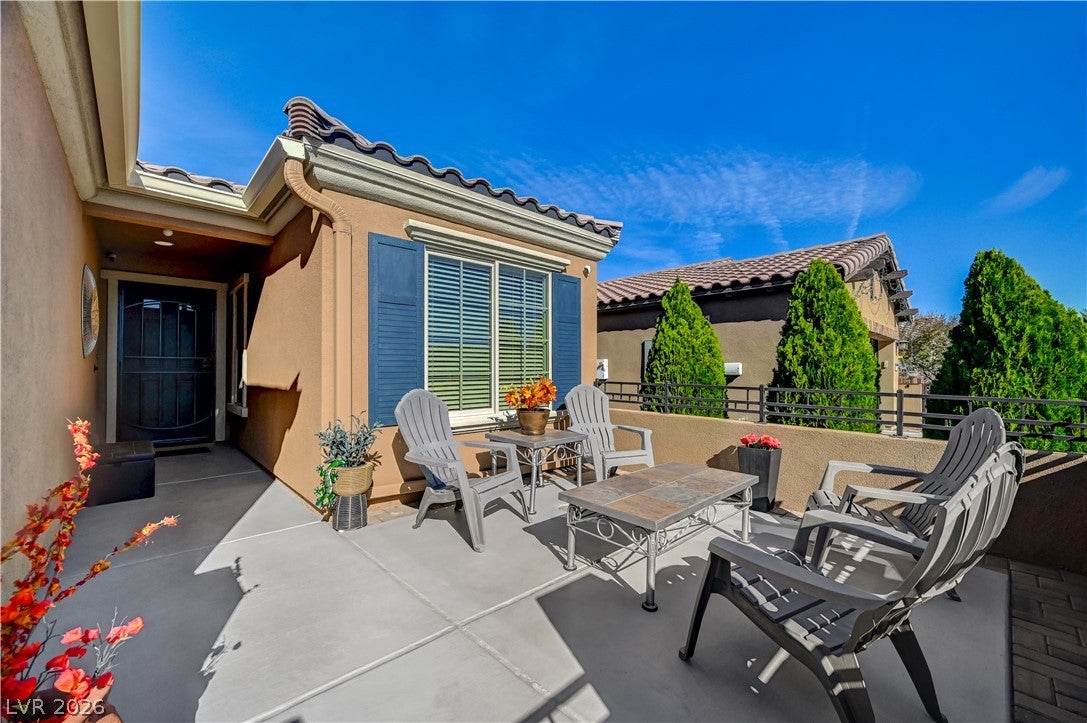
AGE RESTRICTED 55+ Resort Style Living. Gated Community. Prepaid Solar Panels Transfer to New Owner at No Charge. Close to New State of The Art VA Hospital. Easy Access to 215 and I-15 and Shopping. Wow!! True Pride of Ownership. Immaculate Home. No Carpet. Entertainers Home with Fabulous Front Courtyard. Very Rare to have the "Rome Model" with a Court Yard. 2 Bedrooms, 2 Bathrooms Plus a Large Den that Could Easily be 3rd Bedroom. Large Primary Suite is Separate from Guest Quarters. Guest Quarters has a Large Bedroom and Bathroom with Shower/Soaker Tub Combination. Great Room has a Vaulted Ceiling and Built In Surround Sound Speakers. Kitchen with Breakfast Bar - Granite Counters - Dining Area with Bay Window Overlooking the Fabulous Backyard with an Extended Covered Patio with Pavers, Synthetic Grass and BBQ Stub. Extended Garage has an Epoxy Floor and Plenty of Space for Larger Trucks and Toys.

Save
Ask
Tour
Hide
Share
Listing Snapshot
Price 
$389,000
Days On Site 
2 Days
Bedrooms 
2
Inside Area (SqFt) 
1,460 sqft
Total Baths 
2
Full Baths 
2
Partial Baths 
N/A
Lot Size 
0.1 Acres
Year Built 
2014
MLS Number 
2832852
Status 
Active
Property Tax 
$3,214
HOA/Condo/Coop Fees 
$250 monthly
Sq Ft Source 
N/A
Friends & Family
Recent Activity
20 hours agoStatus changed to Active
20 hours agoListing updated with changes from the MLS
2 days agoListing first seen on site
General Features
Acres 
0.1
Attached Garage 
Yes
Direction Faces 
South
Disclosures 
Covenants Restrictions Disclosure, Rv Restrictions
Energy Features 
Solar
Garage 
Yes
Garage Spaces 
2
Green Energy Efficient 
WindowsHVAC
Parking 
AttachedGarageGarage Door OpenerInside EntrancePrivate
Property Sub Type 
Single Family Residence
Sewer 
Public Sewer
SqFt Total 
1460
Style 
OneStory
Utilities 
Underground Utilities
Water Source 
Public
Zoning 
Single Family
Interior Features
Appliances 
DryerElectric RangeDisposalMicrowaveRefrigeratorWasherWater Softener
Cooling 
Ceiling Fan(s)Central AirElectricENERGY STAR Qualified Equipment
Electric 
Photovoltaics Third-Party Owned
Flooring 
TileVinyl
Furnished 
Unfurnished
Heating 
Natural GasCentral
Interior 
Ceiling Fan(s)Smart ThermostatMaster Downstairs
Laundry Features 
Electric Dryer HookupLaundry Room
Window Features 
Window CoveringsBlindsLow Emissivity WindowsWindow Treatments
Bedroom 2 
Dimensions - 14x10Description - Ceiling Fan,Ceiling Light,Downstairs
Den 
Dimensions - 12x10Description - Ceiling Fan,Ceiling Light,Downstairs
Dining Room 
Dimensions - 10x10Description - Breakfast Nook/Eating Area,Dining Area
Great Room 
Dimensions - 17x16Description - Downstairs,Surround Sound,Vaulted Ceiling
Kitchen 
Description - Breakfast Bar/Counter,Garden Window,Granite Countertops,Lighting Recessed,Pantry,Tile Flooring
PrimaryBathroom 
Description - Double Sink,Shower Only
PrimaryBedroom 
Dimensions - 14x12Description - Bedroom With Bath Downstairs,Ceiling Fan,Ceiling Light,Downstairs,Pbr Separate From Other,Walk-In Closet(s)
Save
Ask
Tour
Hide
Share
Exterior Features
Exterior 
BarbecueCourtyardPrivate Yard
Fencing 
BlockBack Yard
Lot Features 
Landscaped
Patio And Porch 
PatioCovered
Pool Features 
AssociationCommunity
Roof 
Tile
Windows/Doors 
Window CoveringsBlindsLow Emissivity WindowsWindow Treatments
Community Features
Association Amenities 
Basketball CourtClubhouseDog ParkFitness CenterGatedBarbecuePoolRecreation RoomSpa/Hot TubTennis Court(s)
Association Fee 
$250.0
Association Fee Frequency 
Monthly
Community Features 
Pool
Senior Community 
Yes
Horse Property 
None
Financing Terms Available 
CashConventionalFHAVA Loan
Schools
School District
Unknown
Elementary School
Dickens, D. L. Dusty,Dickens, D. L. Dusty
Middle School
Findlay Clifford O.
High School
Mojave
Listing courtesy of HomeSmart Encore (702) 556-7842

logo

Listing information is provided by Participants of the Greater Las Vegas Association of Realtors. IDX information is provided exclusively for personal, non-commercial use, and may not be used for any purpose other than to identify prospective properties consumers may be interested in purchasing. Information is deemed reliable but not guaranteed. Copyright 2026, Greater Las Vegas Association of Realtors.
Last checked: 2026-11-15 08:52 AM UTC

Neighborhood & Commute
Source: Walkscore
Save
Ask
Tour
Hide
Share