Save
Ask
Tour
Hide
Share
$340,000
6 Days On Site

1741 Bonita Avenue
Las Vegas, NV 89104

For Sale|Single Family Residence|Active
4
Beds
2
Total Baths
1
Full Bath
1
Partial Bath
1,296
SqFt
$262
/SqFt
1954
Built
Subdivision:
Charleston Park Tr 1
County:
Clark
Listing courtesy of Sphere Real Estate (702) 624-4685
1741 Bonita Avenue1741 Bonita Avenue1741 Bonita Avenue1741 Bonita Avenue
Save
Ask
Tour
Hide
Share

Mortgage Calculator

Monthly Payment (Est.)

Enter an interest rate to see your estimated monthly payment.
Calculator powered by Showcase IDX, a Constellation1 Company. Copyright ©2026 Information is deemed reliable but not guaranteed.

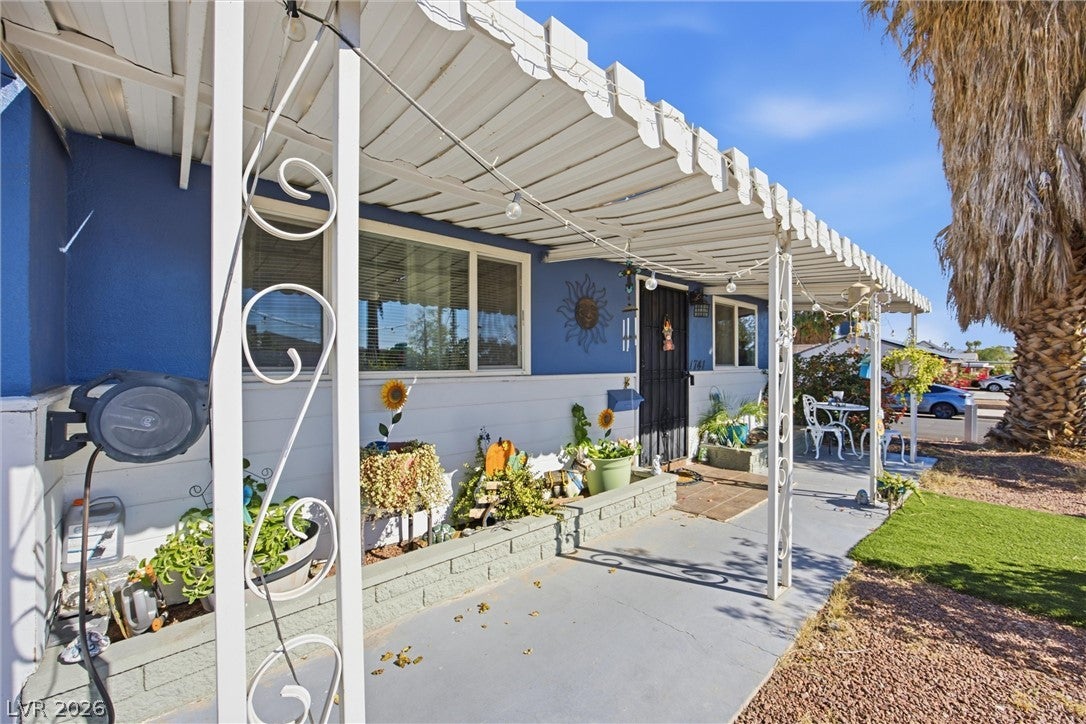
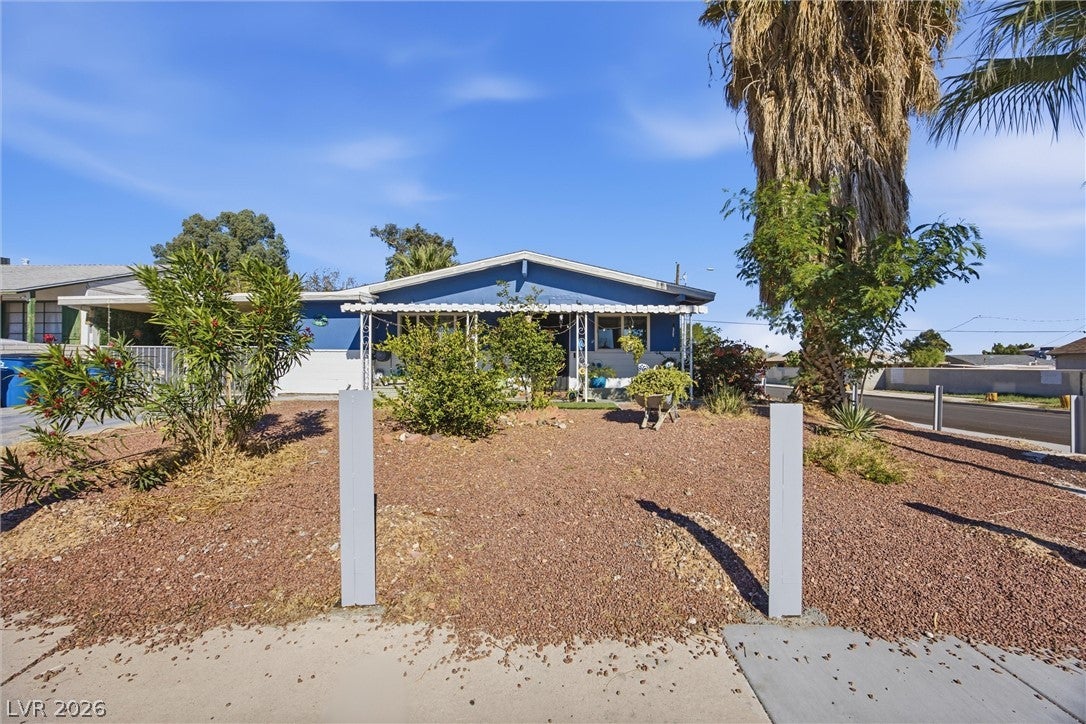
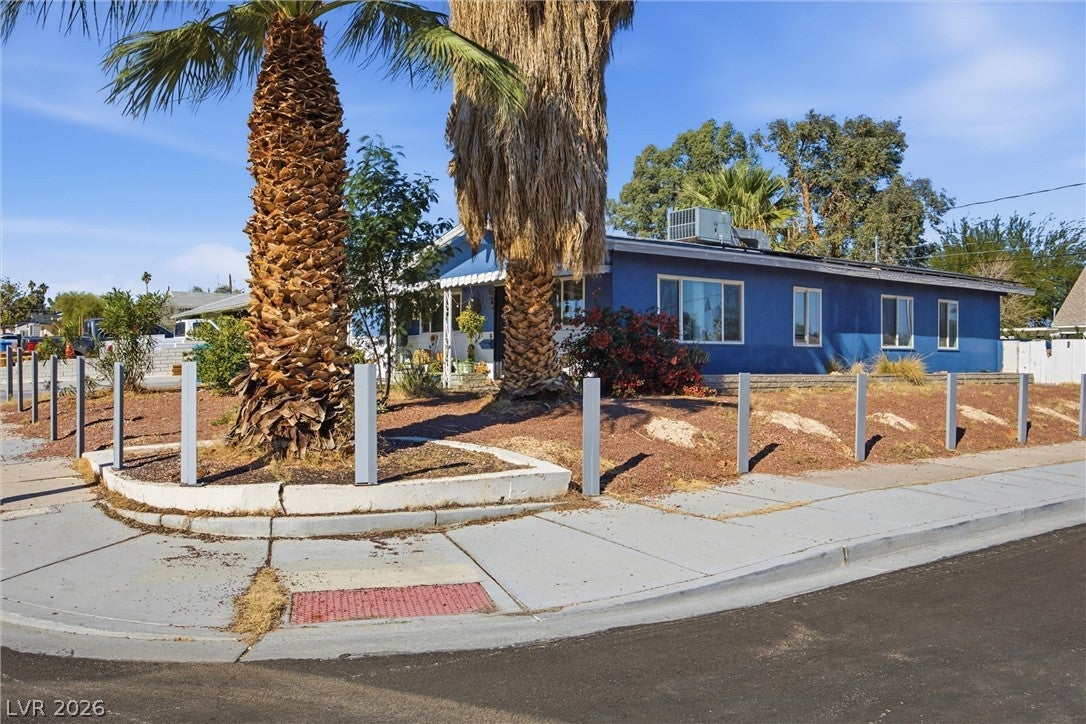
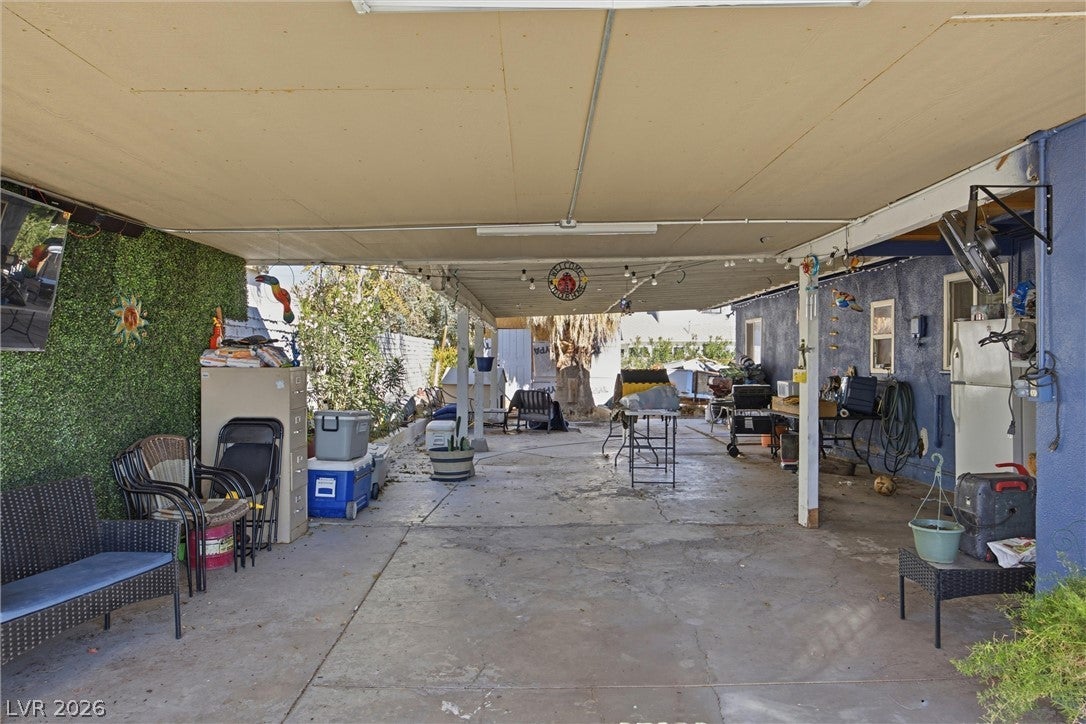
This single-story home sits on a spacious corner lot with plenty of potential! Walk inside, and you'll find the ample living room with a vaulted ceiling, vinyl flooring, and dining area that gives the home a welcoming feel! The kitchen features granite countertops, tile flooring, and stainless steel appliances. Generously sized bedrooms, including the primary with an attached bathroom. Step outside and discover even more possibilities! The entry of the property offers a covered patio, great for morning or evening beverages! The covered carport could be used to park your vehicles or use that space as an outdoor entertainment area.  Potential for RV parking is another great feature, with plenty of backyard space. The roof was replaced 3 years ago. NO HOA! This home is 10 minutes away from the Las Vegas Strip and Harry Reid Airport!

Save
Ask
Tour
Hide
Share
Listing Snapshot
Price 
$340,000
Days On Site 
6 Days
Bedrooms 
4
Inside Area (SqFt) 
1,296 sqft
Total Baths 
2
Full Baths 
1
Partial Baths 
1
Lot Size 
0.16 Acres
Year Built 
1954
MLS Number 
2832896
Status 
Active
Property Tax 
$1,017
HOA/Condo/Coop Fees 
N/A
Sq Ft Source 
N/A
Friends & Family
Recent Activity
5 days agoStatus changed to Active
5 days agoListing updated with changes from the MLS
7 days agoListing first seen on site
General Features
Acres 
0.16
Carport 
1
Direction Faces 
South
Energy Features 
Solar
Parking 
Attached CarportOpenRV GatedRV Access/Parking
Property Sub Type 
Single Family Residence
Sewer 
Public Sewer
SqFt Total 
1296
Style 
OneStory
Utilities 
Underground Utilities
Water Source 
Public
Zoning 
Single Family
Interior Features
Appliances 
DryerDisposalGas RangeWasher
Cooling 
Central AirElectric
Flooring 
LinoleumTileVinyl
Furnished 
Unfurnished
Heating 
CentralElectric
Interior 
Master Downstairs
Laundry Features 
Electric Dryer HookupMain LevelLaundry Room
Bedroom 2 
Dimensions - 10x10Description - Downstairs
Bedroom 3 
Dimensions - 10x9Description - Downstairs
Bedroom 4 
Dimensions - 9x8Description - Downstairs
Dining Room 
Dimensions - 10x9Description - Dining Area
Kitchen 
Description - Granite Countertops
Living Room 
Dimensions - 15x14Description - Ceiling Fan,Ceiling Light,Front,Vaulted Ceiling
PrimaryBathroom 
Description - Shower Only
PrimaryBedroom 
Dimensions - 11x10Description - Downstairs
Save
Ask
Tour
Hide
Share
Exterior Features
Exterior 
Private Yard
Fencing 
BlockBack YardWood
Lot Features 
Landscaped
Roof 
CompositionShingle
Community Features
Association Amenities 
None
Horse Property 
None
Financing Terms Available 
CashConventionalFHAVA Loan
Schools
School District
Unknown
Elementary School
Crestwood,Crestwood
Middle School
Martin Roy
High School
Valley
Listing courtesy of Sphere Real Estate (702) 624-4685

logo

Listing information is provided by Participants of the Greater Las Vegas Association of Realtors. IDX information is provided exclusively for personal, non-commercial use, and may not be used for any purpose other than to identify prospective properties consumers may be interested in purchasing. Information is deemed reliable but not guaranteed. Copyright 2026, Greater Las Vegas Association of Realtors.
Last checked: 2026-11-14 12:39 PM UTC

Neighborhood & Commute
Source: Walkscore
Save
Ask
Tour
Hide
Share