Save
Ask
Tour
Hide
Share
$334,789
1 Day On Site

3357 Kylemore Street 101
Las Vegas, NV 89129

For Sale|Townhouse|Active
3
Beds
2
Total Baths
2
Full Baths
1,387
SqFt
$241
/SqFt
1998
Built
Subdivision:
Cheyenne Ridge Condo-Phase 3
County:
Clark
Listing courtesy of eXp Realty (702) 500-9090
3357 Kylemore Street 1013357 Kylemore Street 1013357 Kylemore Street 1013357 Kylemore Street 101
Save
Ask
Tour
Hide
Share

Mortgage Calculator

Monthly Payment (Est.)

Enter an interest rate to see your estimated monthly payment.
Calculator powered by Showcase IDX, a Constellation1 Company. Copyright ©2026 Information is deemed reliable but not guaranteed.

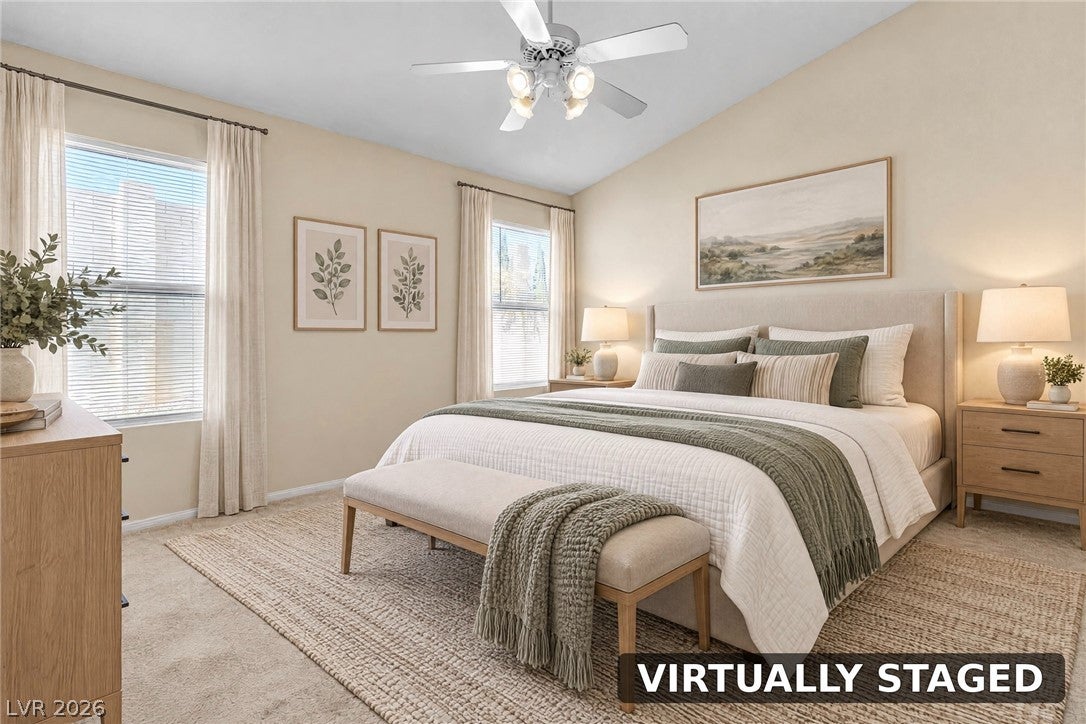
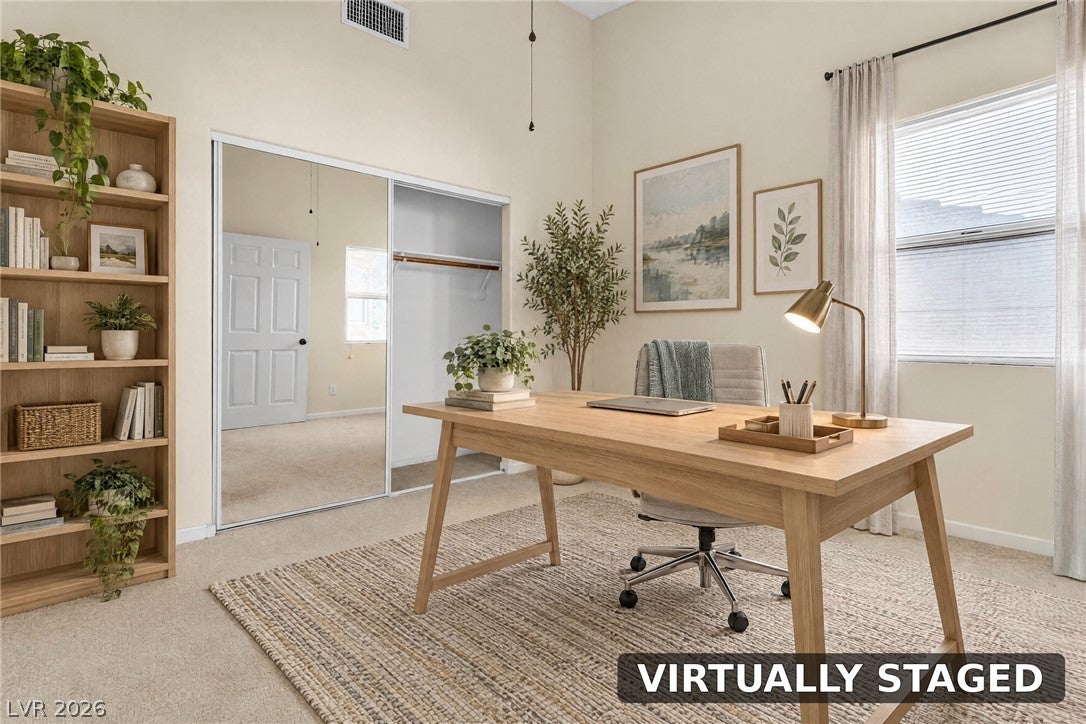
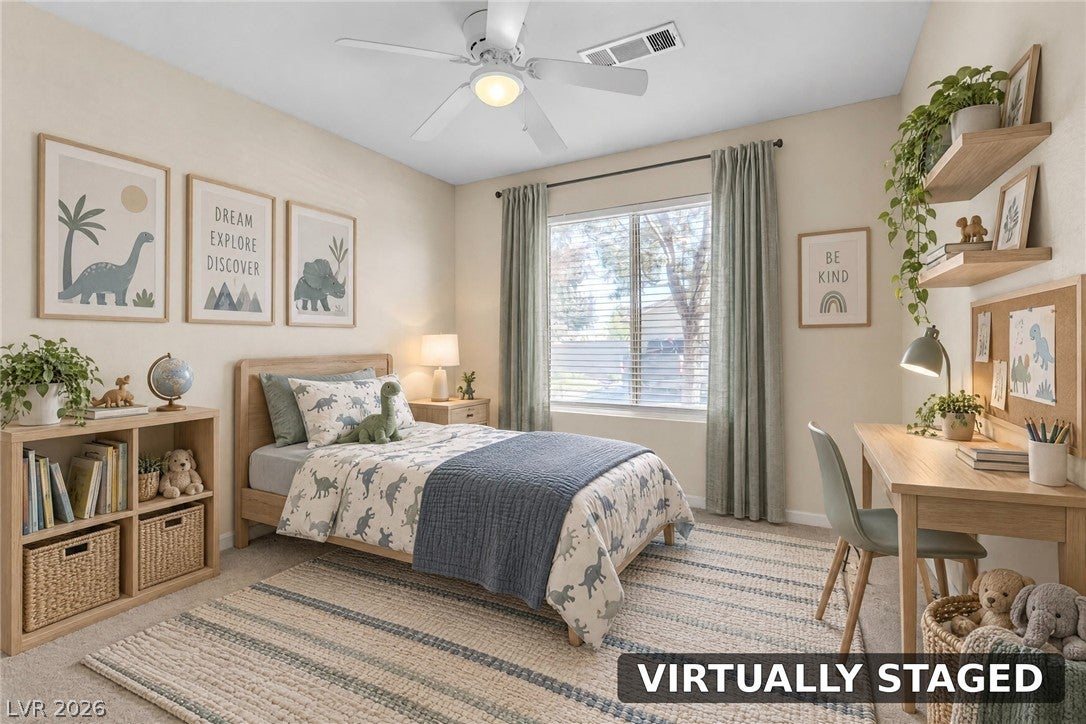
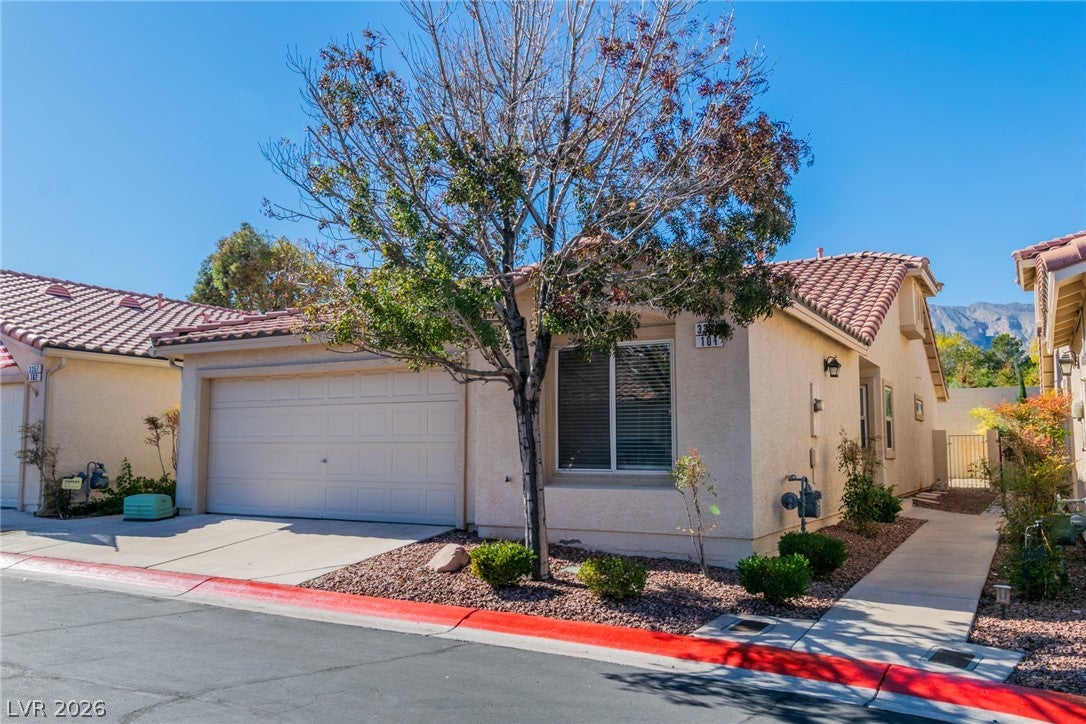
Single-level living with a private, finished backyard in Villas at Tara. This 3-bedroom, 2-bath end-unit townhome offers 1,387 square feet with vaulted ceilings, a corner fireplace, and wood plank flooring through the main living areas. Sliding doors open to a covered patio, paver terrace, and low-maintenance synthetic turf framed by block walls. The kitchen features white shaker cabinetry, a gas range, stainless dishwasher and microwave, and a breakfast bar. The primary suite includes a walk-in closet and a bath with dual sinks and matte black fixtures. Two additional bedrooms share the second full bath, and the third bedroom sets this home apart from the 2-bedroom units common in the community. New water softener, in-unit laundry, ceiling fans throughout, and an attached 2-car garage. Near Lone Mountain in northwest Las Vegas, minutes from the 215 and US-95.

Save
Ask
Tour
Hide
Share
Listing Snapshot
Price 
$334,789
Days On Site 
1 Day
Bedrooms 
3
Inside Area (SqFt) 
1,387 sqft
Total Baths 
2
Full Baths 
2
Partial Baths 
N/A
Lot Size 
N/A
Year Built 
1998
MLS Number 
2833296
Status 
Active
Property Tax 
$1,715
HOA/Condo/Coop Fees 
$340 monthly
Sq Ft Source 
N/A
Friends & Family
Recent Activity
yesterdayListing first seen on site
yesterdayListing updated with changes from the MLS
General Features
Attached Garage 
Yes
Direction Faces 
East
Disclosures 
Covenants Restrictions Disclosure
Garage 
Yes
Garage Spaces 
2
Green Energy Efficient 
DoorsWindows
Parking 
AttachedGarageInside EntranceOpenPrivateGuest
Property Sub Type 
Townhouse
Security 
Gated Community
Sewer 
Public Sewer
SqFt Total 
1387
Style 
OneStory
Utilities 
Underground Utilities
Water Source 
Public
Zoning 
Single Family
Interior Features
Appliances 
DryerDishwasherDisposalGas RangeGas Water HeaterMicrowaveRefrigeratorWater Softener OwnedWater HeaterWasher
Cooling 
Ceiling Fan(s)Central AirElectric
Fireplace 
Yes
Fireplace Features 
GasLiving Room
Fireplaces 
1
Flooring 
CarpetLaminateLinoleumVinyl
Furnished 
Unfurnished
Heating 
Natural GasCentral
Interior 
Ceiling Fan(s)Master Downstairs
Laundry Features 
Gas Dryer HookupLaundry ClosetMain Level
Window Features 
Window CoveringsBlindsDouble Pane Windows
Bedroom 2 
Dimensions - 10x11Description - Ceiling Fan,Ceiling Light,Closet,Downstairs,Mirrored Door
Bedroom 3 
Dimensions - 12x10Description - Ceiling Fan,Ceiling Light,Closet,Downstairs,Mirrored Door
Kitchen 
Dimensions - 12x13Description - Breakfast Bar/Counter,Laminate Countertops,Lighting Track,Man Made Woodor Laminate Flooring,Pantry,Stainless Steel Appliances,Vaulted Ceiling
PrimaryBedroom 
Dimensions - 14x15Description - Ceiling Fan,Ceiling Light,Downstairs,Walk-In Closet(s)
Save
Ask
Tour
Hide
Share
Exterior Features
Construction Details 
FrameStucco
Exterior 
Private Yard
Fencing 
BlockBack Yard
Lot Features 
Landscaped
Patio And Porch 
PatioPorchCovered
Pool Features 
Community
Roof 
Tile
View 
Mountain(s)
Waterview 
Mountain(s)
Windows/Doors 
Window CoveringsBlindsDouble Pane Windows
Community Features
Association Amenities 
ClubhouseFitness CenterGatedParkPoolSpa/Hot Tub
Association Fee 
$340.0
Association Fee Frequency 
Monthly
Community Features 
PoolGated
Horse Property 
None
Financing Terms Available 
CashConventionalFHAVA Loan
Schools
School District
Unknown
Elementary School
Garehime, Edith,Garehime, Edith
Middle School
Leavitt Justice Myron E
High School
Centennial
Listing courtesy of eXp Realty (702) 500-9090

logo

Listing information is provided by Participants of the Greater Las Vegas Association of Realtors. IDX information is provided exclusively for personal, non-commercial use, and may not be used for any purpose other than to identify prospective properties consumers may be interested in purchasing. Information is deemed reliable but not guaranteed. Copyright 2026, Greater Las Vegas Association of Realtors.
Last checked: 2026-11-14 12:39 PM UTC

Neighborhood & Commute
Source: Walkscore
Save
Ask
Tour
Hide
Share