

Save
Ask
Tour
Hide
$344,875
4 Days On Site
875 Dazzling Dune AvenueNorth Las Vegas, NV 89084
For Sale|Townhouse|Active
3
Beds
3
Total Baths
2
Full Baths
1
Partial Bath
1,663
SqFt
$207
/SqFt
2027
Built
Subdivision:
VTS - VILLAGE 2 PARCEL 2.15 & 2.16 UNIT
County:
Clark
Listing courtesy of KB Home Nevada Inc (702) 218-5424
Save
Ask
Tour
Hide
Mortgage Calculator
Monthly Payment (Est.)
Enter an interest rate to see your estimated monthly payment.Calculator powered by Showcase IDX, a Constellation1 Company. Copyright ©2026 Information is deemed reliable but not guaranteed.
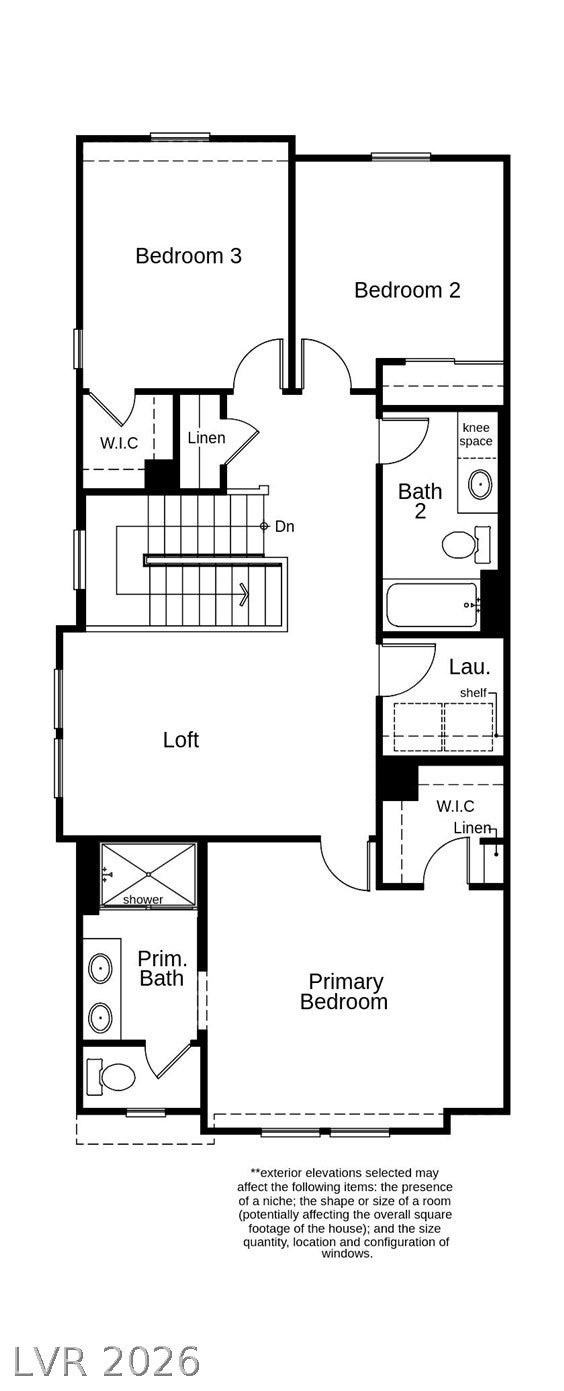
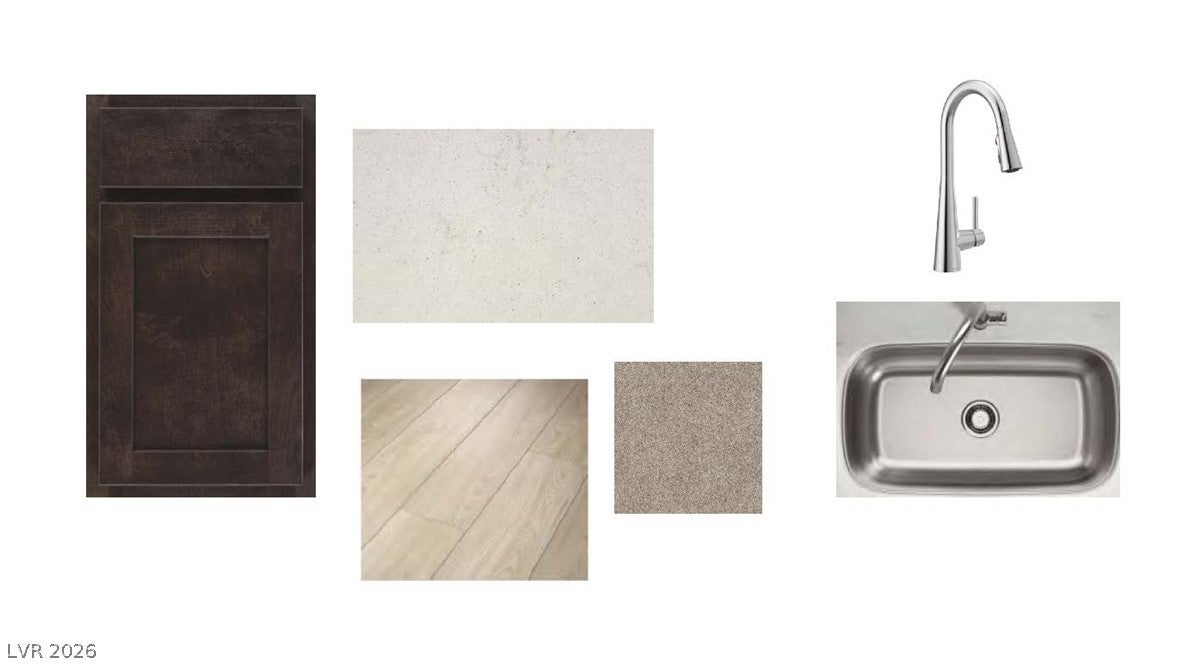
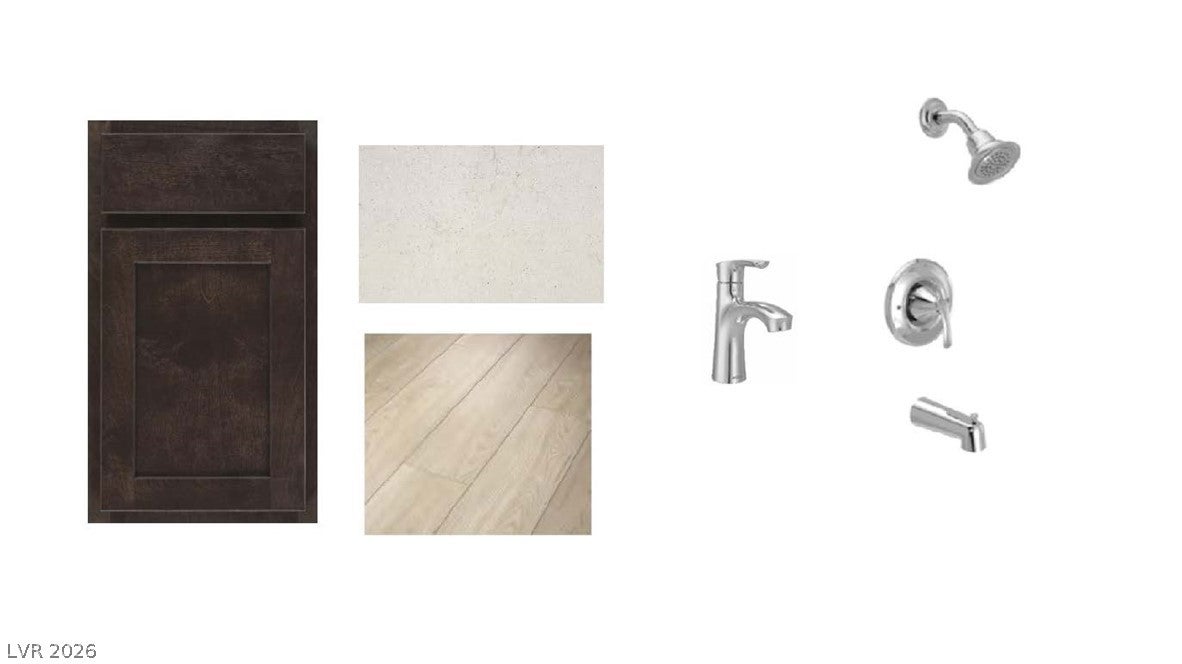
Enjoy low-maintenance living in this 2-story townhome nestled in the newest Tule Springs community which features multiple parks and walking trails. The open floorplan features 9-ft. ceilings, 42-inch cabinets, quartz countertops, stainless steel appliances and luxury vinyl plank flooring. Upstairs, enjoy a spacious primary bath with dual sinks and walk-in shower. The tankless water heater and EV pre-wire is included. Don't miss out on your chance to own this home and schedule an appointment today!
Save
Ask
Tour
Hide
Listing Snapshot
Price
$344,875
Days On Site
4 Days
Bedrooms
3
Inside Area (SqFt)
1,663 sqft
Total Baths
3
Full Baths
2
Partial Baths
1
Lot Size
N/A
Year Built
2027
MLS Number
2833335
Status
Active
Property Tax
$3,400
HOA/Condo/Coop Fees
$165 monthly
Sq Ft Source
N/A
Friends & Family
Recent Activity
| 3 days ago | Status changed to Active | |
| 3 days ago | Listing updated with changes from the MLS | |
| 5 days ago | Listing first seen on site |
General Features
Attached Garage
Yes
Direction Faces
South
Disclosures
Covenants Restrictions Disclosure
Garage
Yes
Garage Spaces
2
Green Energy Efficient
WindowsHVAC
Parking
AttachedGarageGarage Door OpenerInside EntrancePrivate
Property Condition
Under Construction
Property Sub Type
Townhouse
Sewer
Public Sewer
SqFt Total
1663
Style
TwoStory
Utilities
Underground Utilities
Water Source
Public
Zoning
Multi-Family
Interior Features
Appliances
DishwasherDisposalGas RangeMicrowaveTankless Water HeaterWater HeaterWater Softener
Cooling
Central AirElectric
Flooring
CarpetVinyl
Furnished
Unfurnished
Heating
Natural GasCentral
Interior
Smart Thermostat
Laundry Features
Gas Dryer HookupLaundry RoomUpper Level
Window Features
Double Pane WindowsLow Emissivity Windows
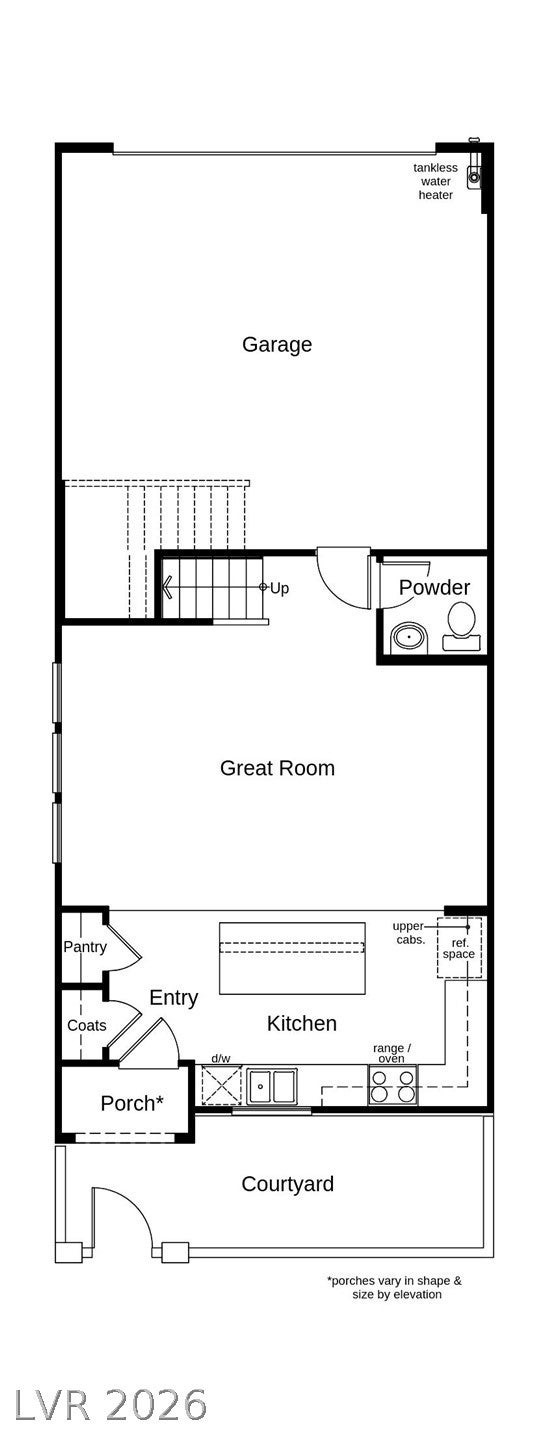
Bedroom 2
Dimensions - 11x10Description - Closet,Upstairs
Bedroom 3
Dimensions - 13x11Description - Closet,Upstairs
Great Room
Dimensions - 20x15Description - Downstairs
Kitchen
Dimensions - 15x9Description - Island,Luxury Vinyl Plank,Pantry,Solid Surface Countertops
Loft
Dimensions - 12x10Description - Other
PrimaryBedroom
Dimensions - 15x15Description - Upstairs,Walk-In Closet(s)
Save
Ask
Tour
Hide
Exterior Features
Exterior
Courtyard
Fencing
BlockFront Yard
Lot Features
Landscaped
Roof
Tile
Windows/Doors
Double Pane WindowsLow Emissivity Windows
Community Features
Association Amenities
Basketball CourtDog ParkBarbecuePlaygroundPark
Association Fee
$165.0
Association Fee Frequency
Monthly
Horse Property
None
Financing Terms Available
CashConventionalFHAVA Loan
Schools
School District
Unknown
Elementary School
Duncan, Ruby,Duncan, Ruby
Middle School
Cram Brian & Teri
High School
Legacy
Listing courtesy of KB Home Nevada Inc (702) 218-5424

Listing information is provided by Participants of the Greater Las Vegas Association of Realtors. IDX information is provided exclusively for personal, non-commercial use, and may not be used for any purpose other than to identify prospective properties consumers may be interested in purchasing. Information is deemed reliable but not guaranteed. Copyright 2026, Greater Las Vegas Association of Realtors.
Last checked: 2026-11-14 12:39 PM UTC
Listing information is provided by Participants of the Greater Las Vegas Association of Realtors. IDX information is provided exclusively for personal, non-commercial use, and may not be used for any purpose other than to identify prospective properties consumers may be interested in purchasing. Information is deemed reliable but not guaranteed. Copyright 2026, Greater Las Vegas Association of Realtors.
Last checked: 2026-11-14 12:39 PM UTC
Neighborhood & Commute
Source: Walkscore
Save
Ask
Tour
Hide
Did you know? You can invite friends and family to your search. They can join your search, rate and discuss listings with you.