Save
Ask
Tour
Hide
Share
$979,999
3 Days On Site

10490 Mandarino Avenue
Las Vegas, NV 89135

For Sale|Single Family Residence|Active
2
Beds
3
Total Baths
2
Full Baths
1
Partial Bath
2,596
SqFt
$378
/SqFt
2000
Built
Subdivision:
Sun Colony At Summerlin
County:
Clark
Listing courtesy of Milestone Realty (702) 994-9347
10490 Mandarino Avenue10490 Mandarino Avenue10490 Mandarino Avenue10490 Mandarino Avenue
Save
Ask
Tour
Hide
Share

Mortgage Calculator

Monthly Payment (Est.)

Enter an interest rate to see your estimated monthly payment.
Calculator powered by Showcase IDX, a Constellation1 Company. Copyright ©2026 Information is deemed reliable but not guaranteed.

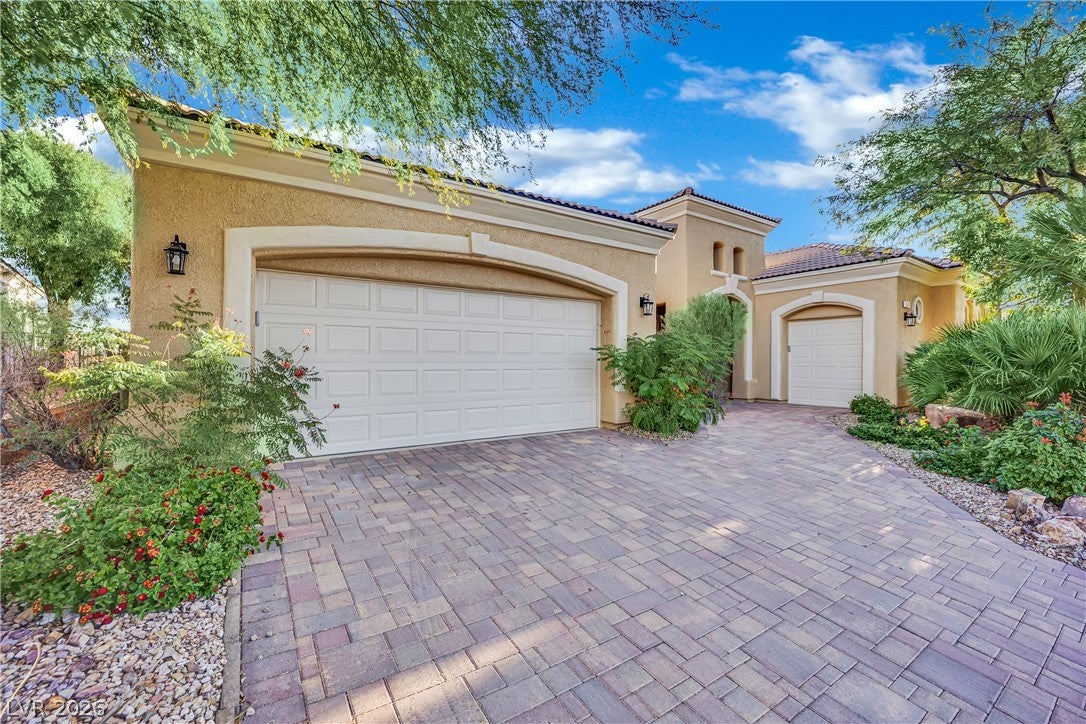
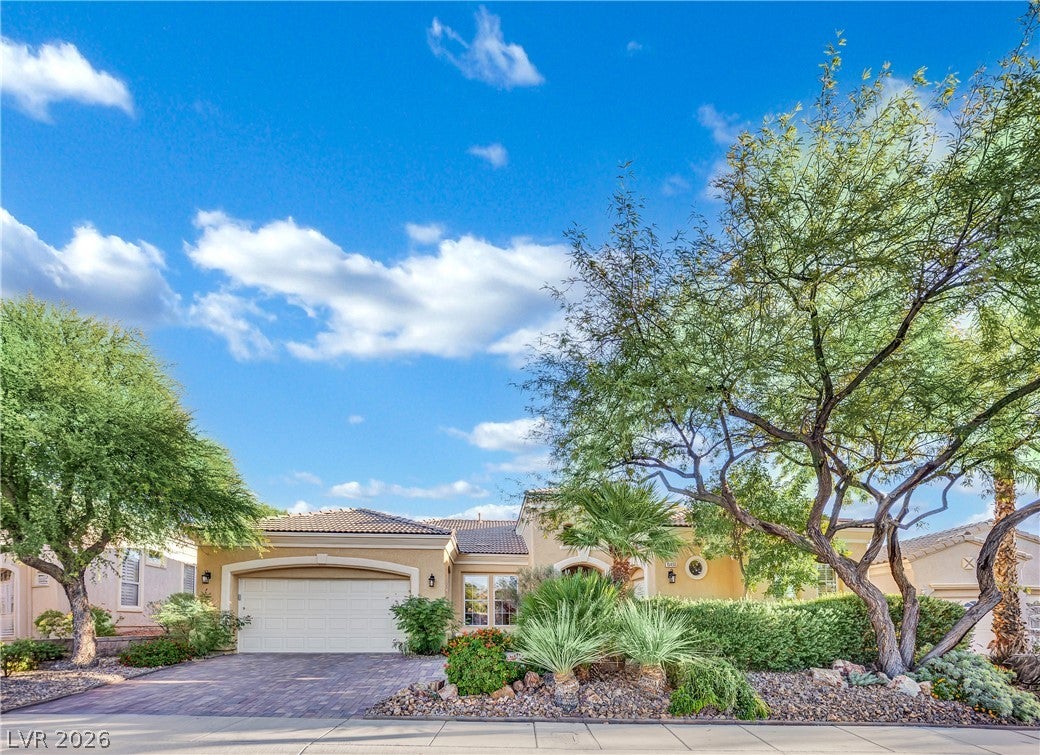
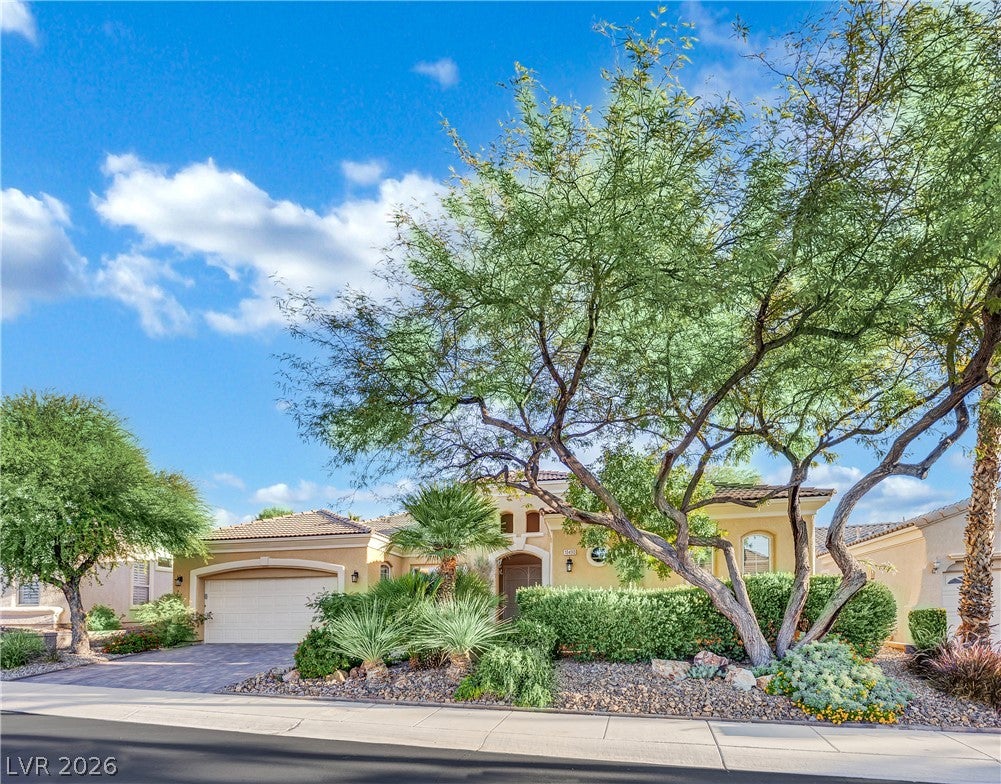
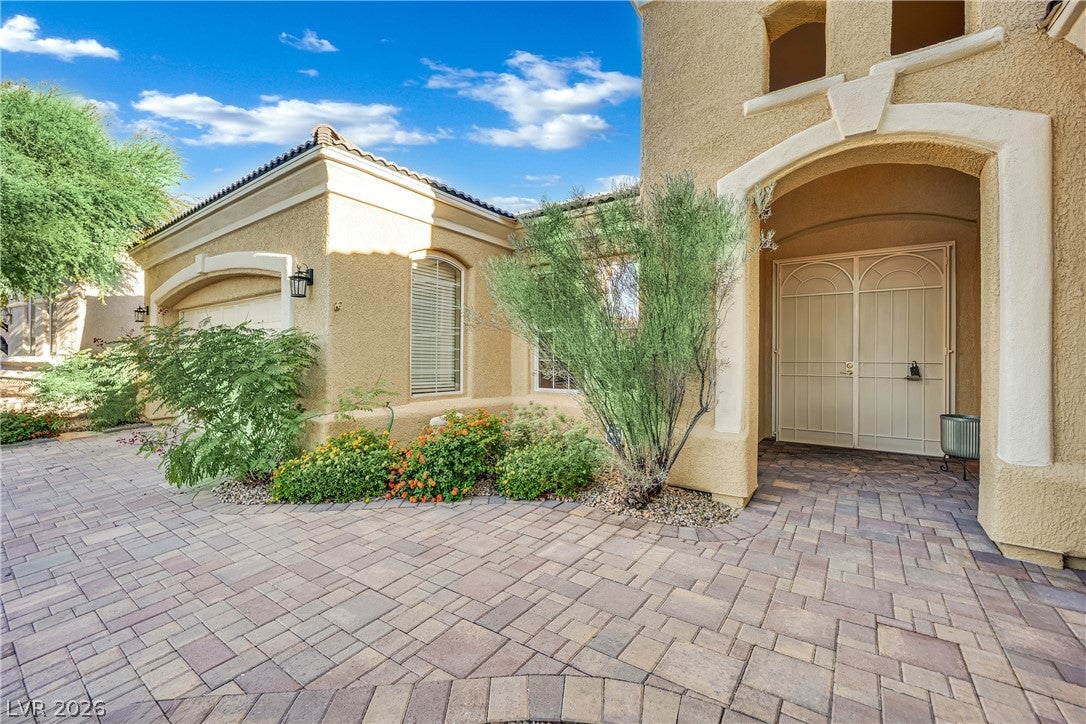
Experience the pinnacle in Siena, one of Summerlin’s most coveted guard-gated 55+ communities. This beautiful single-story home offers 2,596 sqft of living space, stunning golf course views, and a desirable location within walking distance of the community clubhouse, recreation center, and pool. Featuring 2 bedrooms, an oversize den, 2.5 baths, 10' ft ceilings, a dedicated laundry room, spacious floor plan and a 3-car garage with a separate golf cart bay. Double French doors unveil a serene primary sanctuary complete with private sliding glass access to the back patio. Indulge in the oversized spa bath, appointed with dual vanities, a dedicated dressing counter, a walk-in shower, a deep soaking tub, and an expansive walk-in closet. The kitchen features beautiful quartz countertops, a center island, breakfast bar, and skylight that fills the space with natural light. The open dining and family room combination provides a welcoming setting for everyday living and entertaining, while the separate formal living room offers additional space to relax. Sept outside in the backyard to a covered patio with a ceiling fan where you can relax and enjoy sweeping golf course views and beautifully landscaped desert surroundings. With a freshly painted exterior in 2026 and an exceptional location, this beautiful home offers the perfect blend of comfort, elegance, and resort-style living in the heart of Summerlin!

Save
Ask
Tour
Hide
Share
Listing Snapshot
Price 
$979,999
Days On Site 
3 Days
Bedrooms 
2
Inside Area (SqFt) 
2,596 sqft
Total Baths 
3
Full Baths 
2
Partial Baths 
1
Lot Size 
0.18 Acres
Year Built 
2000
MLS Number 
2833727
Status 
Active
Property Tax 
$5,173
HOA/Condo/Coop Fees 
$331 monthly
Sq Ft Source 
N/A
Friends & Family
Recent Activity
3 days agoStatus changed to Active
3 days agoListing updated with changes from the MLS
3 days agoListing first seen on site
General Features
Acres 
0.18
Attached Garage 
Yes
Direction Faces 
North
Disclosures 
Covenants Restrictions Disclosure
Garage 
Yes
Garage Spaces 
3
Parking 
AttachedGarageGolf Cart GaragePrivate
Property Sub Type 
Single Family Residence
Security 
Security System Owned
Sewer 
Public Sewer
SqFt Total 
2596
Style 
OneStory
Water Source 
Public
Zoning 
Single Family
Interior Features
Appliances 
Built-In Gas OvenDouble OvenDryerDishwasherGas CooktopDisposalMicrowaveRefrigeratorWasher
Cooling 
Central AirElectric
Flooring 
CarpetLinoleumVinyl
Furnished 
Unfurnished
Heating 
Natural GasCentral
Interior 
Smart ThermostatMaster Downstairs
Laundry Features 
Gas Dryer HookupMain LevelLaundry Room
Window Features 
Window CoveringsPlantation Shutters
Bedroom 2 
Dimensions - 11x12Description - Ceiling Fan,Closet,Mirrored Door,With Bath
Den 
Dimensions - 12x11Description - Ceiling Fan,Ceiling Light,Downstairs
Dining Room 
Dimensions - 8x9Description - Dining Area
Kitchen 
Description - Breakfast Bar/Counter,Breakfast Nook/Eating Area,Island,Linoleum/Vinyl Flooring,Luxury Vinyl Plank,Quartz Countertops,Walk-in Pantry
Living Room 
Dimensions - 15x12Description - Ceiling Fan,Ceiling Light,Entry Foyer,Formal,Front
PrimaryBathroom 
Dimensions - 16x8Description - Double Sink,Make Up Table,Separate Shower,Separate Tub,Tub With Jets
PrimaryBedroom 
Dimensions - 16x15Description - Ceiling Fan,Ceiling Light,Downstairs,Walk-In Closet(s)
Save
Ask
Tour
Hide
Share
Exterior Features
Exterior 
Private Yard
Fencing 
None
Lot Features 
Front YardSprinklers In FrontLandscaped
Patio And Porch 
PatioCovered
Pool Features 
Community
Roof 
Tile
Windows/Doors 
Window CoveringsPlantation Shutters
Community Features
Association Amenities 
PoolBasketball CourtClubhouseFitness CenterGolf CourseGatedIndoor PoolRecreation RoomSpa/Hot TubSecurityTennis Court(s)
Association Fee 
$993.0
Association Fee Frequency 
Quarterly
Community Features 
Pool
Senior Community 
Yes
Horse Property 
None
Financing Terms Available 
CashConventionalFHAVA Loan
Schools
School District
Unknown
Elementary School
Abston, Sandra B,Abston, Sandra B
Middle School
Fertitta Frank & Victoria
High School
Durango
Listing courtesy of Milestone Realty (702) 994-9347

logo

Listing information is provided by Participants of the Greater Las Vegas Association of Realtors. IDX information is provided exclusively for personal, non-commercial use, and may not be used for any purpose other than to identify prospective properties consumers may be interested in purchasing. Information is deemed reliable but not guaranteed. Copyright 2026, Greater Las Vegas Association of Realtors.
Last checked: 2026-11-15 08:52 AM UTC

Neighborhood & Commute
Source: Walkscore
Save
Ask
Tour
Hide
Share