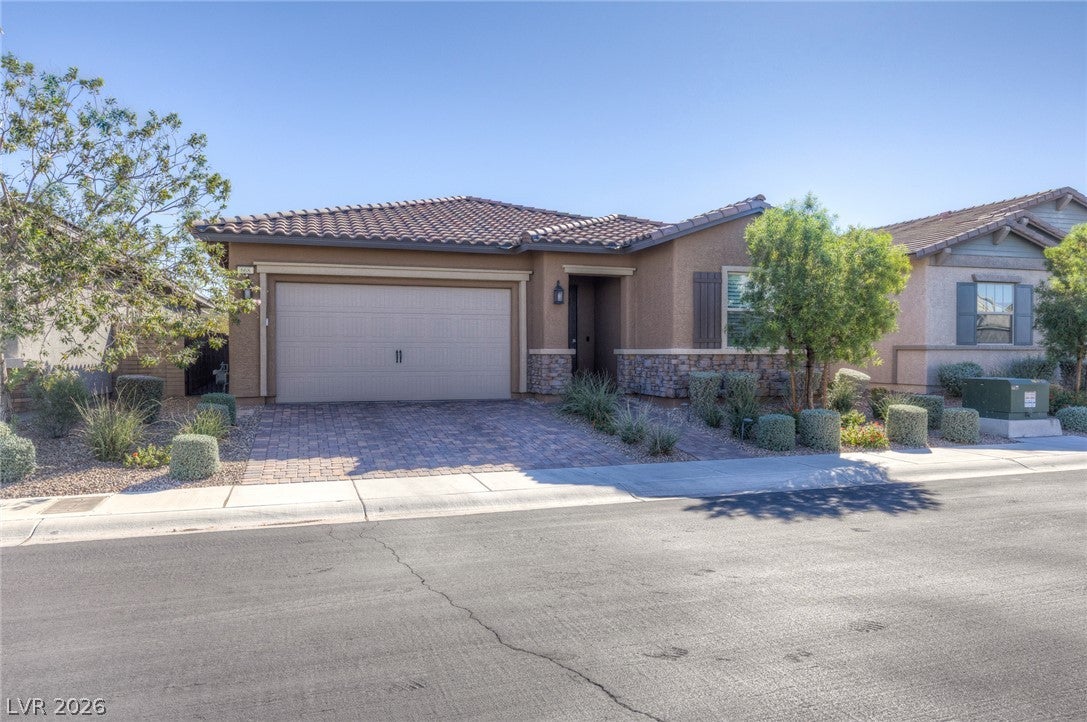
Modern single-story living in Heritage by Cadence! Welcome home to this spacious, modern, single-story home in Heritage by Cadence, a guard-gated 55+ community. Oversized, extra-tall doors throughout give the home an open, upscale feel, and plantation shutters on every window add style while letting you control the light and privacy. The large floor plan has plenty of room to entertain and relax, and everything is on one level for easy living. Out back, a big private backyard is ready for morning coffee, evening gatherings, gardening or simply enjoying the quiet. The HVAC system was replaced in 2025, so you can move in with confidence. Living in Heritage by Cadence means a full calendar of amenities right outside your door. Swim in the community pool, unwind in the spa, keep active at the fitness center, meet friends in the recreation room, or play a game on the pickleball and tennis courts, and with guard-gated entry, you’ll have peace of mind whether you’re home or away. Space, style and an active community: this home has it all. Schedule your private showing today!
Listing Snapshot
Inside Area (SqFt)
1,662 sqft
HOA/Condo/Coop Fees
$280 monthly
Recent Activity
| 4 days ago | | Listing first seen on site |
| 4 days ago | | Listing updated with changes from the MLS |
General Features
Disclosures
Covenants Restrictions Disclosure
Green Energy Efficient
Windows
Parking
AttachedGaragePrivate
Property Sub Type
Single Family Residence
Security
PrewiredFire Sprinkler SystemGated Community
Utilities
Underground Utilities
Interior Features
Appliances
Built-In Gas OvenDryerDisposalMicrowaveRefrigeratorWater Softener OwnedWater PurifierWasher
Cooling
Ceiling Fan(s)Central AirElectric
Heating
Natural GasCentral
Interior
Ceiling Fan(s)Master Downstairs
Laundry Features
Gas Dryer HookupMain Level
Window Features
Window CoveringsDouble Pane WindowsInsulated WindowsLow Emissivity WindowsPlantation ShuttersTinted WindowsWindow Treatments
Bedroom 2
Dimensions - 11x13Description - Ceiling Fan
Bedroom 3
Dimensions - 11x11Description - Ceiling Fan
Dining Room
Dimensions - 11x8Description - Dining Area
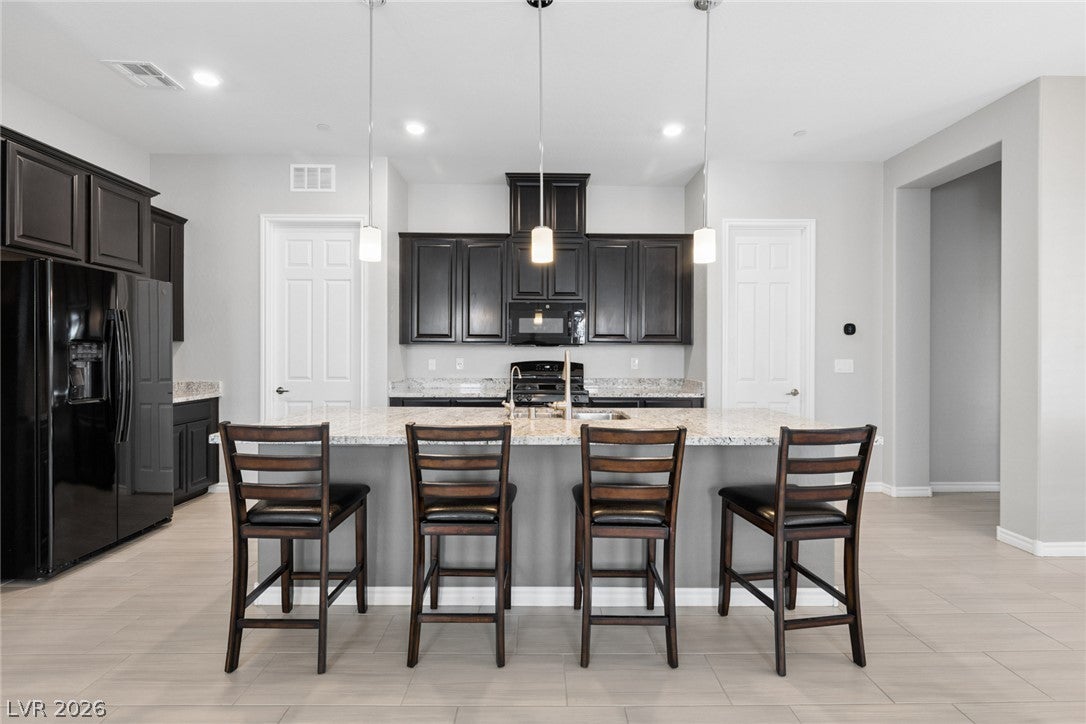
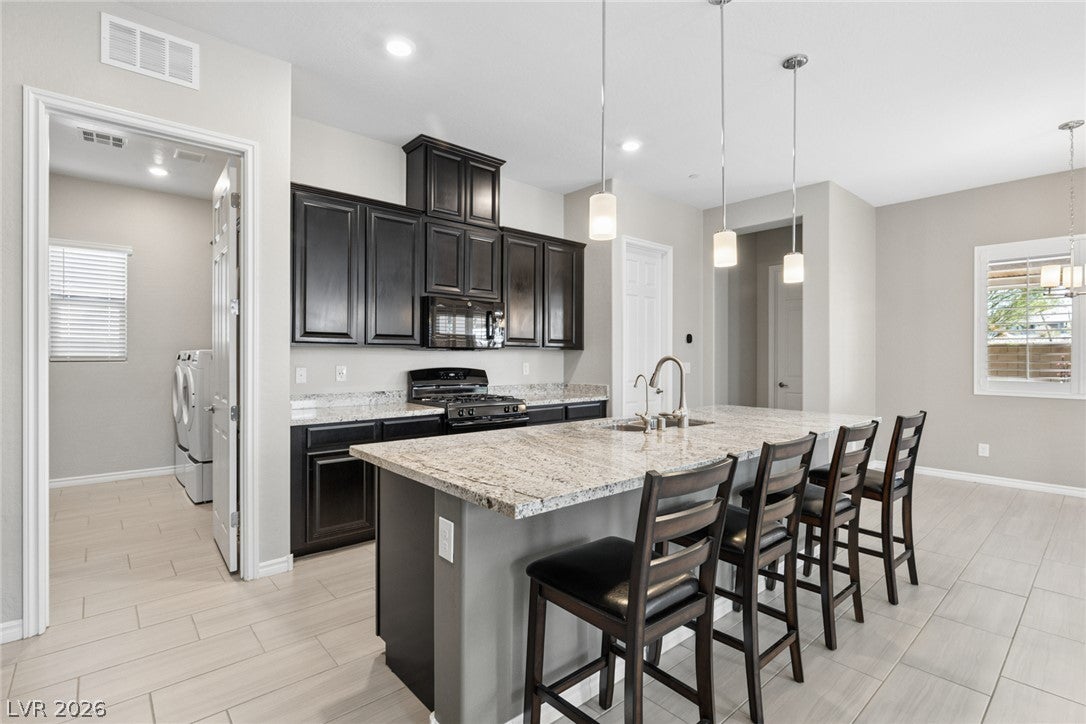
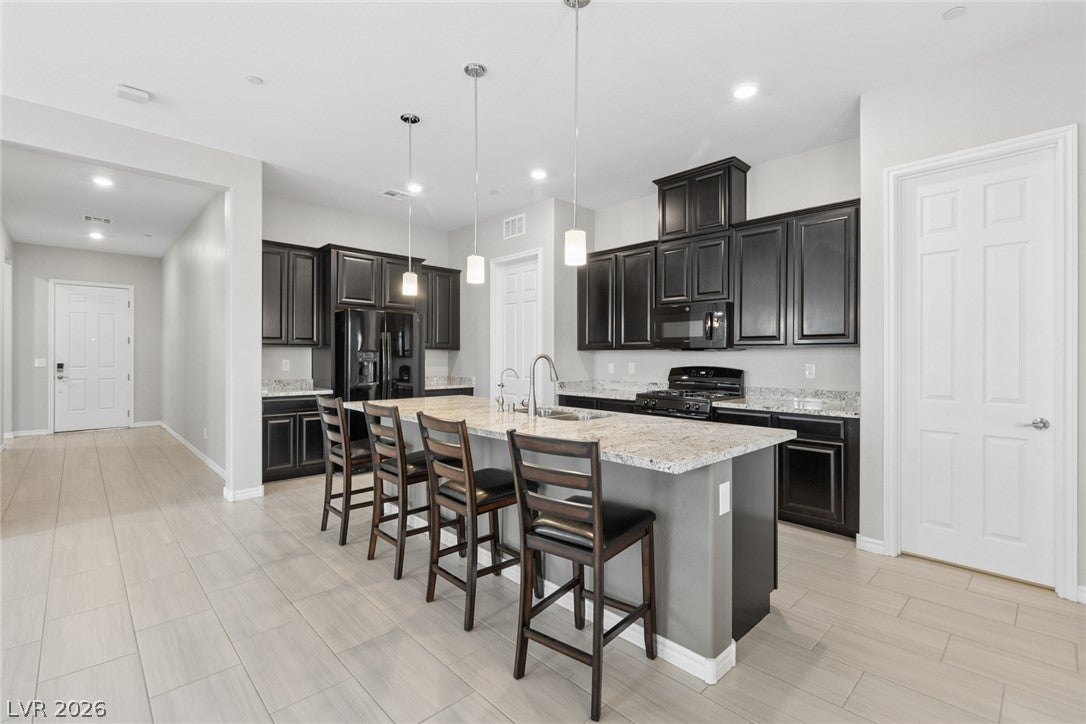
Kitchen
Dimensions - 11x27Description - Breakfast Bar/Counter,Custom Cabinets,Granite Countertops,Island,Pantry,Tile Flooring,Walk-in Pantry
Living Room
Dimensions - 17x15Description - Ceiling Fan
PrimaryBathroom
Dimensions - 12x10Description - Double Sink,Shower Only
PrimaryBedroom
Dimensions - 16x17Description - Balcony,Bedroom With Bath Downstairs,Ceiling Fan,Custom Closet,Downstairs,Pbr Separate From Other,Walk-In Closet(s)
Exterior Features
Exterior
Private YardFire Pit
Pool Features
AssociationCommunity
Windows/Doors
Window CoveringsDouble Pane WindowsInsulated WindowsLow Emissivity WindowsPlantation ShuttersTinted WindowsWindow Treatments
Community Features
Association Amenities
PoolClubhouseDog ParkFitness CenterGatedIndoor PoolBarbecueRecreation RoomSpa/Hot TubTennis Court(s)Security
Association Fee Frequency
Quarterly
Additional Association Fee
$205.0
Additional Association Fee Frequency
Monthly
Community Features
PoolGated
Financing Terms Available
CashConventionalFHAVA Loan
Schools
Elementary SchoolSewell, C.T.,Sewell, C.T.
Middle SchoolBrown B. Mahlon
Listing courtesy of Scofield Group LLC (240) 620-1480

Listing information is provided by Participants of the Greater Las Vegas Association of Realtors. IDX information is provided exclusively for personal, non-commercial use, and may not be used for any purpose other than to identify prospective properties consumers may be interested in purchasing. Information is deemed reliable but not guaranteed. Copyright 2026, Greater Las Vegas Association of Realtors.
Last checked: 2026-11-15 08:52 AM UTC
Source: Walkscore


Did you know? You can invite friends and family to your search. They can join your search, rate and discuss listings with you.