Save
Ask
Tour
Hide
Share
$775,000
4 Days On Site

5123 Vincitor Street
Las Vegas, NV 89135

For Sale|Single Family Residence|Active
2
Beds
3
Total Baths
3
Partial Baths
2,100
SqFt
$369
/SqFt
2004
Built
Subdivision:
Sun Colony At Summerlin
County:
Clark
Listing courtesy of Sphere Real Estate (702) 802-9837
5123 Vincitor Street5123 Vincitor Street5123 Vincitor Street5123 Vincitor Street
Save
Ask
Tour
Hide
Share

Mortgage Calculator

Monthly Payment (Est.)

Enter an interest rate to see your estimated monthly payment.
Calculator powered by Showcase IDX, a Constellation1 Company. Copyright ©2026 Information is deemed reliable but not guaranteed.

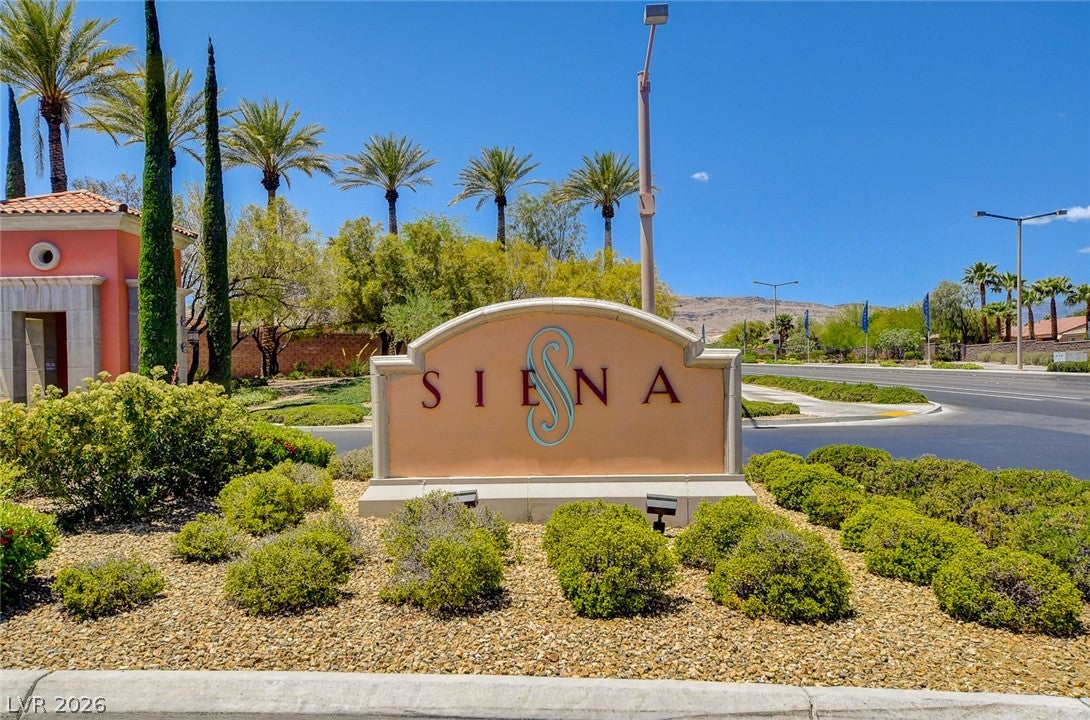
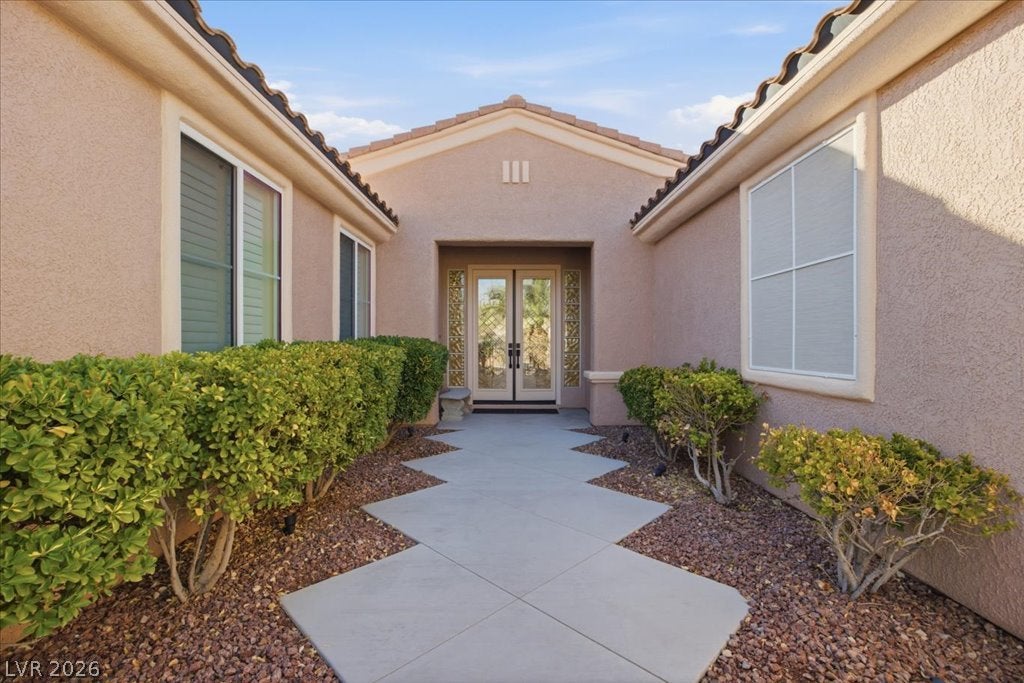
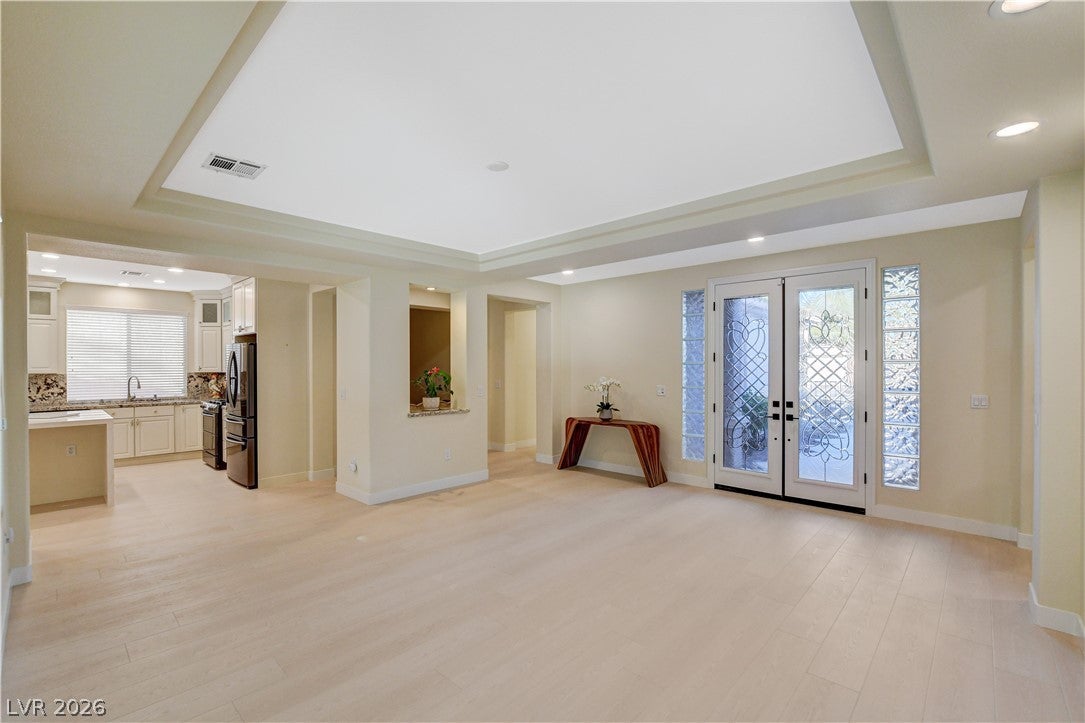
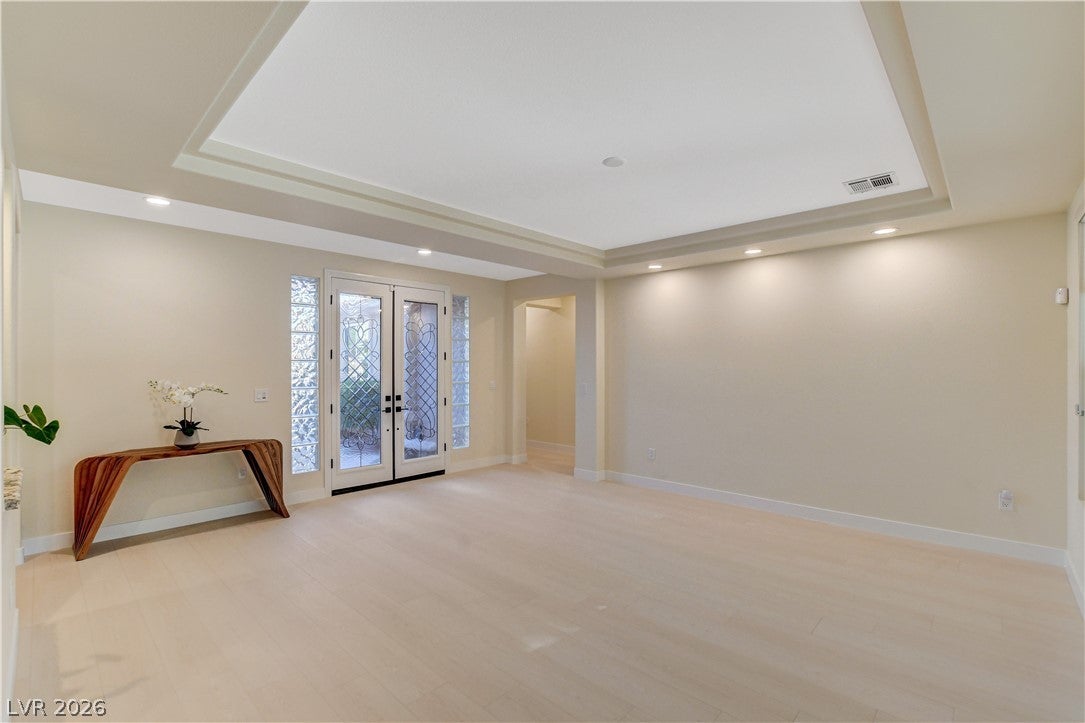
**BREATHTAKING** Your dream home awaits you! Located in prestigious Guard Gated Siena, voted a top 55+ community. A soft and neutral palette with premium finishes throughout will allow you to add your personal touches and flare to this pristine renovation and remodel. With a beautiful, soft contemporary feel, the light color Luxury Vinyl Plank flooring throughout the home blends with the stunning 'Kemper' Custom kitchen, featuring granite counters and a gorgeous quartz island. Samsung appliances, extensive pull-outs, spice racks, lazy Susan, hidden drawers, tucked away dual trash and recycle area, with all electrical hidden from the eyeline. Adjacent spacious Den has room for a pool table. Completely redesigned Primary En-Suite offers serenity and comfort. Recently added 10x8 space is perfect for a custom closet, home gym or office. The ample Primary Suite has gorgeous partial mountain views from the bay window...There is plenty of space to lounge and retreat. The open hallway offers room for bookcases, an art gallery, or sitting area. Bathrooms feature Kohler and Moen finishes. A custom sink and ample cabinetry adorn the sizable Laundry Room with options for an extra refrigerator/freezer and additional built in storage. Newer: HVAC units, whole house water filtration system and water heater. Fully fenced backyard with magnificent sized covered patio is ideal for entertaining and relaxing. Start living the SIENA lifestyle with all of the incredible amenities: year round indoor pool and spa, sauna, tennis, pickleball, outdoor pool and spa, FULL fitness center, clubhouse with activities, an extensive social calendar and Siena Bistro. Don't miss out: make 5123 Vincitor Street your NEW Siena Home in time for the Holidays!

Save
Ask
Tour
Hide
Share
Listing Snapshot
Price 
$775,000
Days On Site 
4 Days
Bedrooms 
2
Inside Area (SqFt) 
2,100 sqft
Total Baths 
3
Full Baths 
N/A
Partial Baths 
3
Lot Size 
N/A
Year Built 
2004
MLS Number 
2833958
Status 
Active
Property Tax 
$3,674
HOA/Condo/Coop Fees 
$331 monthly
Sq Ft Source 
N/A
Friends & Family
Recent Activity
2 days agoStatus changed to Active
2 days agoListing updated with changes from the MLS
4 days agoListing first seen on site
General Features
Attached Garage 
Yes
Direction Faces 
East
Disclosures 
Principal Is Real Estate Licensed, Covenants Restrictions Disclosure
Garage 
Yes
Garage Spaces 
2
Parking 
AttachedGarageGarage Door OpenerInside EntrancePrivate
Property Sub Type 
Single Family Residence
Security 
Gated Community
Sewer 
Public Sewer
SqFt Total 
2100
Style 
OneStory
Utilities 
Underground Utilities
Water Source 
Public
Zoning 
Single Family
Interior Features
Appliances 
DryerDishwasherDisposalGas RangeMicrowaveRefrigeratorWater Softener OwnedWasher
Cooling 
Central AirElectric
Flooring 
Vinyl
Furnished 
Unfurnished
Heating 
Natural GasCentral
Interior 
Smart ThermostatMaster Downstairs
Laundry Features 
Gas Dryer HookupMain LevelLaundry RoomSink
Window Features 
Skylight(s)Window CoveringsPlantation ShuttersWindow Treatments
Bedroom 2 
Dimensions - 11x10Description - Custom Closet,Mirrored Door,TV/ Cable
Den 
Dimensions - 12x11Description - Downstairs
Dining Room 
Dimensions - 10x10Description - Dining Area
Family Room 
Dimensions - 16x12Description - 2 Family Room +
Kitchen 
Description - Breakfast Bar/Counter,Custom Cabinets,Granite Countertops,Island,Lighting Recessed,Luxury Vinyl Plank,Quartz Countertops,Stainless Steel Appliances
PrimaryBathroom 
Description - Double Sink,Shower Only
PrimaryBedroom 
Dimensions - 15x15Description - Ceiling Light,Closet,Pbr Separate From Other,Walk-In Closet(s)
Save
Ask
Tour
Hide
Share
Exterior Features
Exterior 
Built-in BarbecueBarbecueCourtyardPrivate Yard
Fencing 
Back YardWrought Iron
Lot Features 
Landscaped
Patio And Porch 
PatioCovered
Pool Features 
Community
Roof 
Tile
Windows/Doors 
Skylight(s)Window CoveringsPlantation ShuttersWindow Treatments
Community Features
Association Amenities 
PoolClubhouseFitness CenterGolf CourseGatedIndoor PoolSpa/Hot TubTennis Court(s)Security
Association Fee 
$331.0
Association Fee Frequency 
Monthly
Community Features 
PoolGated
Senior Community 
Yes
Horse Property 
None
Financing Terms Available 
CashConventionalFHAVA Loan
Schools
School District
Unknown
Elementary School
Abston, Sandra B,Abston, Sandra B
Middle School
Fertitta Frank & Victoria
High School
Durango
Listing courtesy of Sphere Real Estate (702) 802-9837

logo

Listing information is provided by Participants of the Greater Las Vegas Association of Realtors. IDX information is provided exclusively for personal, non-commercial use, and may not be used for any purpose other than to identify prospective properties consumers may be interested in purchasing. Information is deemed reliable but not guaranteed. Copyright 2026, Greater Las Vegas Association of Realtors.
Last checked: 2026-11-15 08:52 AM UTC

Neighborhood & Commute
Source: Walkscore
Save
Ask
Tour
Hide
Share