Save
Ask
Tour
Hide
Share
$624,900
1 Day On Site

9049 Firebird Drive
Las Vegas, NV 89134

For Sale|Single Family Residence|Active
2
Beds
2
Total Baths
2
Full Baths
2,486
SqFt
$251
/SqFt
1988
Built
Subdivision:
Sun City Summerlin
County:
Clark
Listing courtesy of Home Realty Center (702) 252-7400
9049 Firebird Drive9049 Firebird Drive9049 Firebird Drive9049 Firebird Drive
Save
Ask
Tour
Hide
Share

Mortgage Calculator

Monthly Payment (Est.)

Enter an interest rate to see your estimated monthly payment.
Calculator powered by Showcase IDX, a Constellation1 Company. Copyright ©2026 Information is deemed reliable but not guaranteed.

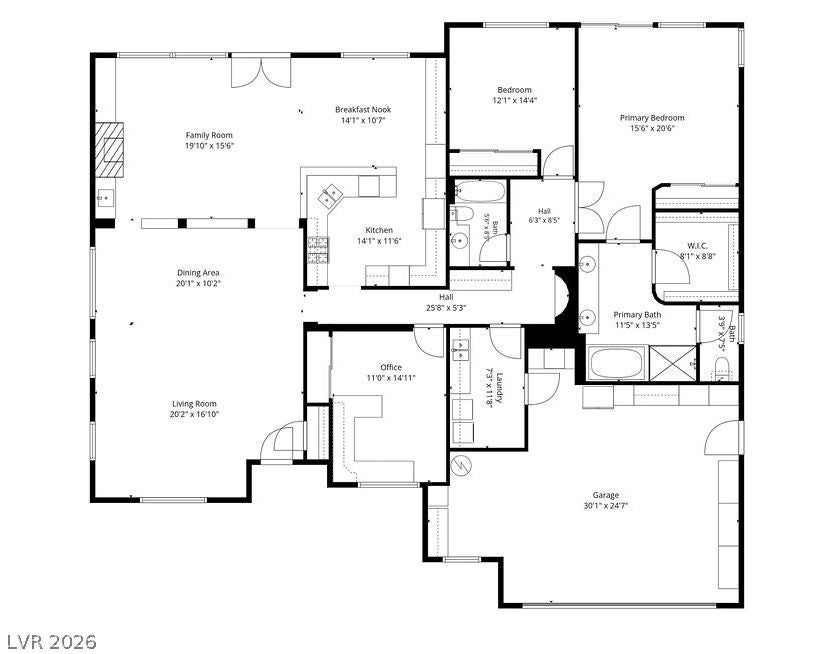
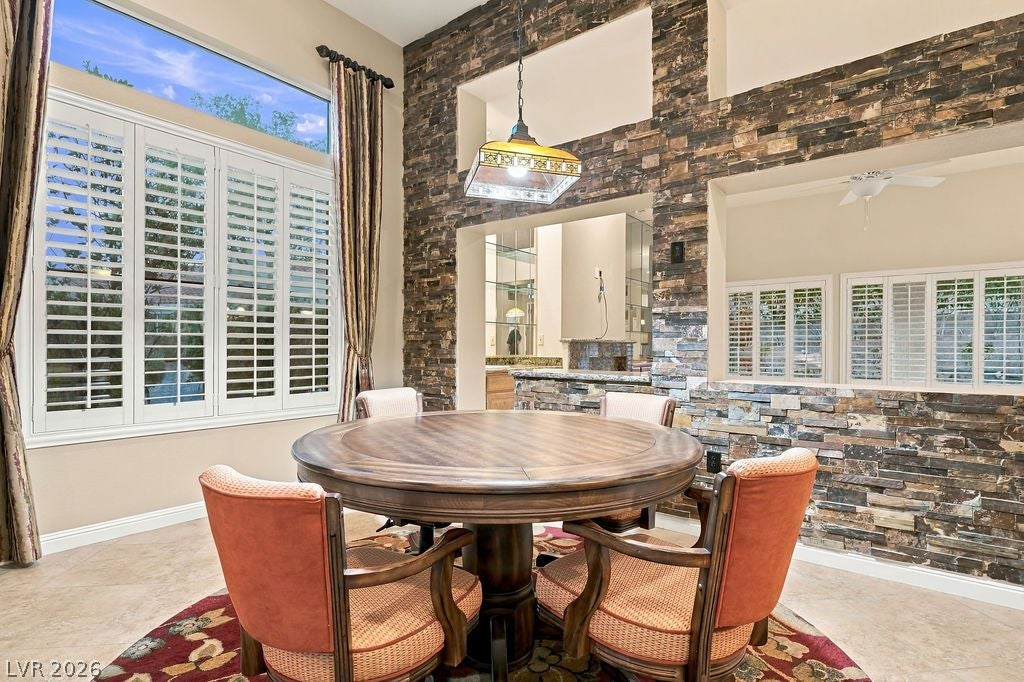
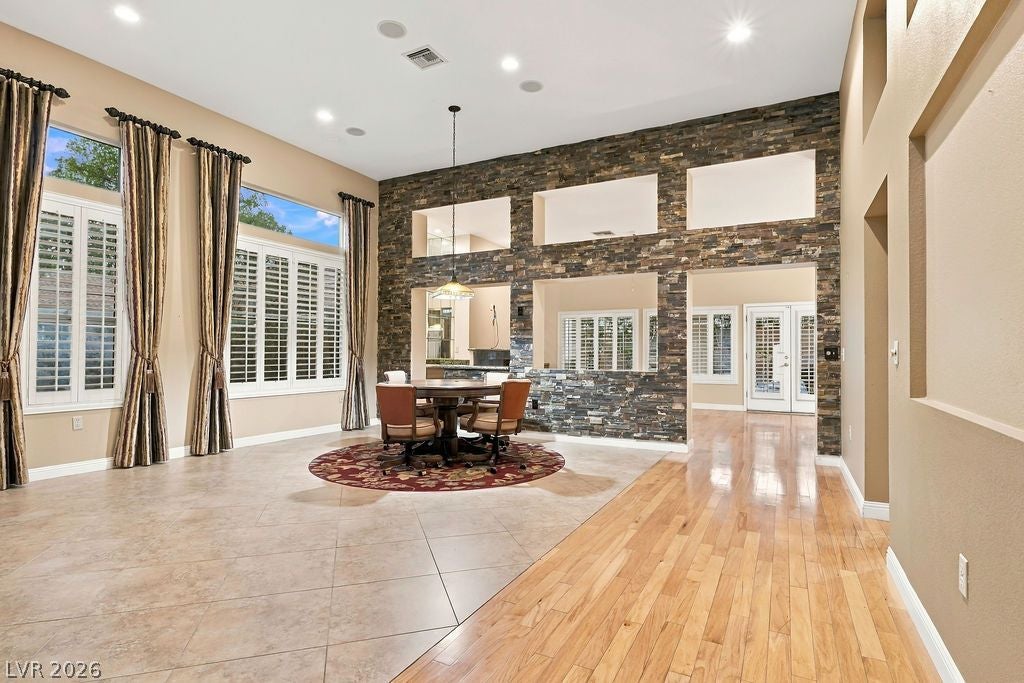
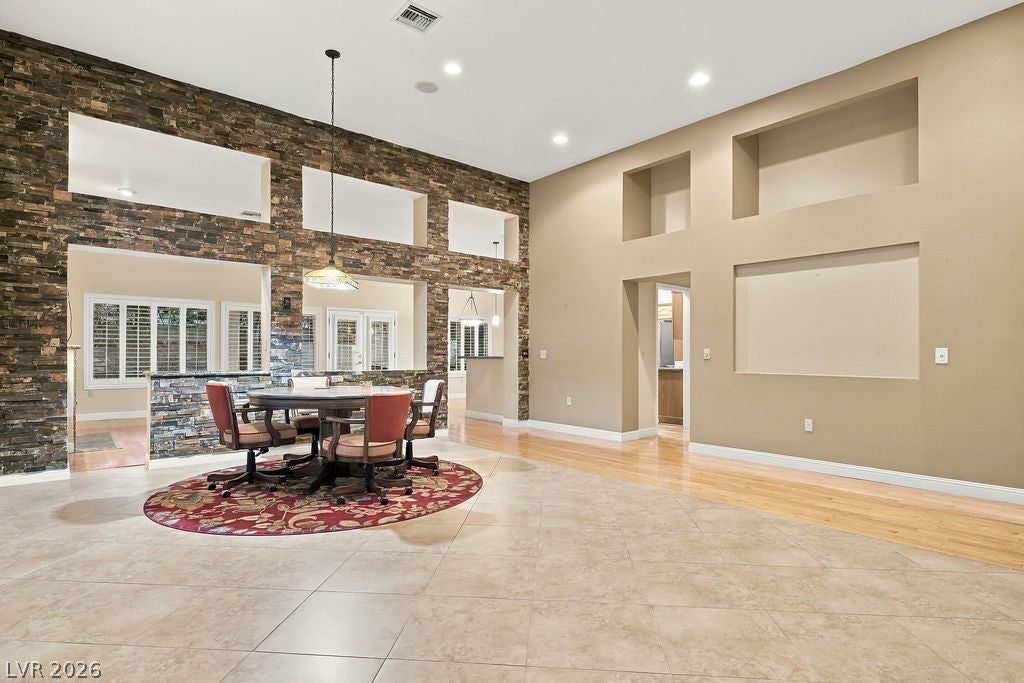
**RARE COMBINATION OF ARCHITECTURAL ELEGANCE, FLEXIBLE LIVING SPACE & EXCEPTIONAL GARAGE CAPACITY!** Tucked away on a quiet cul-de-sac in premier Sun City Summerlin, this distinctive 2,486 sq. ft. Santa Paula model offers 2 bedrooms PLUS a versatile Flex Space—perfect as a 3RD BEDROOM, HOME OFFICE, hobby room, or guest retreat! The flexible floor plan delivers space for today's lifestyle without sacrificing elegance. Soaring ceilings, dramatic stacked-stone accent walls, decorative art niches, and abundant natural light create an impressive interior. The open-concept kitchen features granite countertops, generous cabinetry, and a breakfast bar overlooking the expansive great room. A separate living room offers additional entertaining space. The spacious primary suite provides a relaxing private retreat. Professionally landscaped grounds, mature plantings, paver walkways, and a large covered patio enhance outdoor living. An OVERSIZED 2-CAR GARAGE PLUS a SEPARATE GOLF CART GARAGE provide outstanding parking and storage! Enjoy SCS resort-style amenities, including golf, pools, fitness, tennis, pickleball, and social activities. Nearby Downtown Summerlin with entertainment, dining, shopping, the Golden Knights practice arena, and the Las Vegas Triple-A baseball park.

Save
Ask
Tour
Hide
Share
Listing Snapshot
Price 
$624,900
Days On Site 
1 Day
Bedrooms 
2
Inside Area (SqFt) 
2,486 sqft
Total Baths 
2
Full Baths 
2
Partial Baths 
N/A
Lot Size 
0.36 Acres
Year Built 
1988
MLS Number 
2834152
Status 
Active
Property Tax 
$3,408
HOA/Condo/Coop Fees 
$231 monthly
Sq Ft Source 
N/A
Friends & Family
Recent Activity
yesterdayListing first seen on site
yesterdayListing updated with changes from the MLS
General Features
Acres 
0.36
Attached Garage 
Yes
Direction Faces 
North
Disclosures 
Covenants Restrictions Disclosure
Garage 
Yes
Garage Spaces 
2
Green Energy Efficient 
Windows
Parking 
AttachedGarageGolf Cart GarageGarage Door OpenerInside EntrancePrivateStorageWorkshop in Garage
Property Sub Type 
Single Family Residence
Sewer 
Public Sewer
SqFt Total 
2486
Style 
OneStory
Utilities 
Cable AvailableUnderground Utilities
Water Source 
Public
Zoning 
Single Family
Interior Features
Appliances 
Built-In Electric OvenDryerDishwasherGas CooktopDisposalMicrowaveRefrigeratorWasher
Cooling 
Ceiling Fan(s)Central AirElectric
Fireplace 
Yes
Fireplace Features 
Family RoomGas
Fireplaces 
1
Flooring 
CarpetHardwoodTile
Furnished 
Unfurnished
Heating 
Natural GasCentral
Interior 
Ceiling Fan(s)Solar Tube(s)Master Downstairs
Laundry Features 
Gas Dryer HookupLaundry Room
Window Features 
Window CoveringsDouble Pane WindowsPlantation ShuttersWindow Treatments
Bedroom 2 
Dimensions - 12x14Description - Ceiling Fan,Ceiling Light,Closet,Downstairs
Den 
Dimensions - 11x15Description - Built-Ins,Ceiling Fan,Ceiling Light
Dining Room 
Dimensions - 20x10Description - Living Room/Dining Combo
Family Room 
Dimensions - 20x16Description - Built-in Bookcases,Ceiling Fan,Downstairs,Separate Family Room,Wet Bar
Kitchen 
Dimensions - 14x12Description - Breakfast Bar/Counter,Breakfast Nook/Eating Area,Granite Countertops,Pantry,Stainless Steel Appliances,Tile Flooring,Vaulted Ceiling
Living Room 
Dimensions - 20x17Description - Entry Foyer,Formal,Front,Surround Sound,Vaulted Ceiling
PrimaryBathroom 
Dimensions - 12x13Description - Double Sink,Separate Shower,Separate Tub
PrimaryBedroom 
Dimensions - 16x21Description - Ceiling Fan,Ceiling Light,Custom Closet,Mirrored Door,Walk-In Closet(s)
Save
Ask
Tour
Hide
Share
Exterior Features
Exterior 
BarbecuePrivate Yard
Fencing 
BlockPartial
Lot Features 
Cul-De-SacLandscaped
Patio And Porch 
PatioCovered
Pool Features 
AssociationCommunity
Roof 
Tile
Windows/Doors 
Window CoveringsDouble Pane WindowsPlantation ShuttersWindow Treatments
Community Features
Association Amenities 
PoolClubhouseDog ParkFitness CenterGolf CourseIndoor PoolJogging PathBarbecueRacquetballRecreation RoomSpa/Hot TubSecurityTennis Court(s)
Association Fee 
$231.0
Association Fee Frequency 
Monthly
Community Features 
Pool
Senior Community 
Yes
Horse Property 
None
Financing Terms Available 
CashConventionalFHAVA Loan
Schools
School District
Unknown
Elementary School
Lummis, William,Lummis, William
Middle School
Becker
High School
Palo Verde
Listing courtesy of Home Realty Center (702) 252-7400

logo

Listing information is provided by Participants of the Greater Las Vegas Association of Realtors. IDX information is provided exclusively for personal, non-commercial use, and may not be used for any purpose other than to identify prospective properties consumers may be interested in purchasing. Information is deemed reliable but not guaranteed. Copyright 2026, Greater Las Vegas Association of Realtors.
Last checked: 2026-11-15 08:52 AM UTC

Neighborhood & Commute
Source: Walkscore
Save
Ask
Tour
Hide
Share