Save
Ask
Tour
Hide
Share
$369,000
2 Days On Site

1510 Fieldbrook Street
Henderson, NV 89052

For Sale|Townhouse|Active
2
Beds
2
Total Baths
2
Full Baths
1,336
SqFt
$276
/SqFt
1999
Built
Subdivision:
Sun City Anthem #3
County:
Clark
Listing courtesy of Signature Real Estate Group (702) 480-5992
1510 Fieldbrook Street1510 Fieldbrook Street1510 Fieldbrook Street1510 Fieldbrook Street
Save
Ask
Tour
Hide
Share

Mortgage Calculator

Monthly Payment (Est.)

Enter an interest rate to see your estimated monthly payment.
Calculator powered by Showcase IDX, a Constellation1 Company. Copyright ©2026 Information is deemed reliable but not guaranteed.

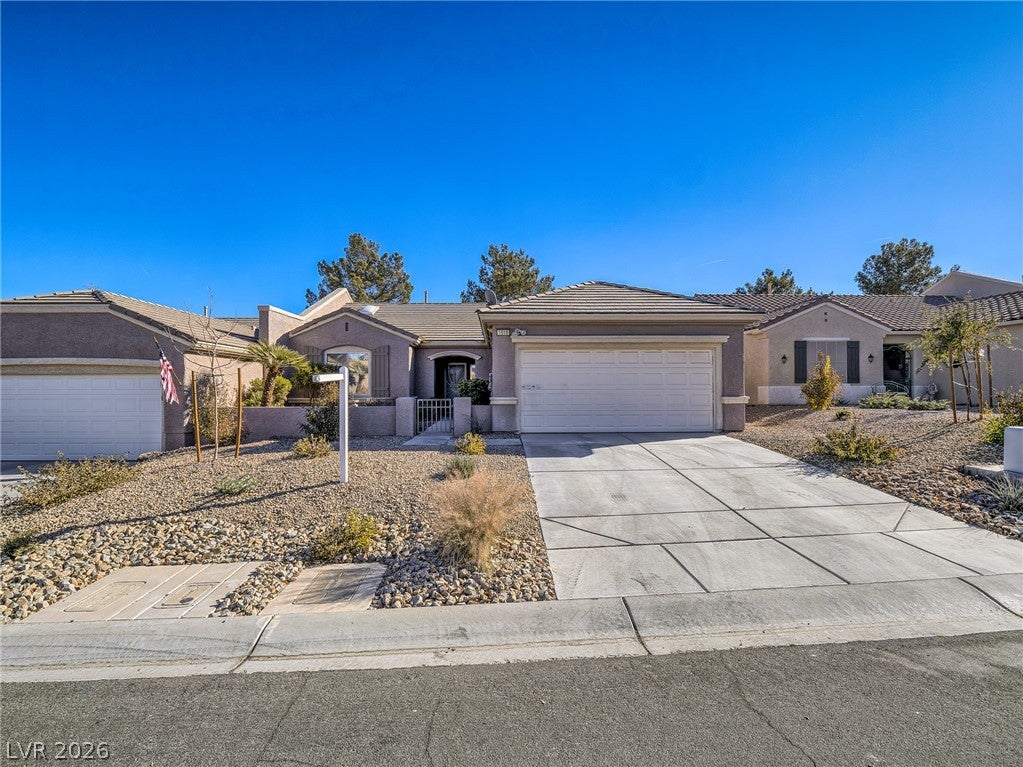
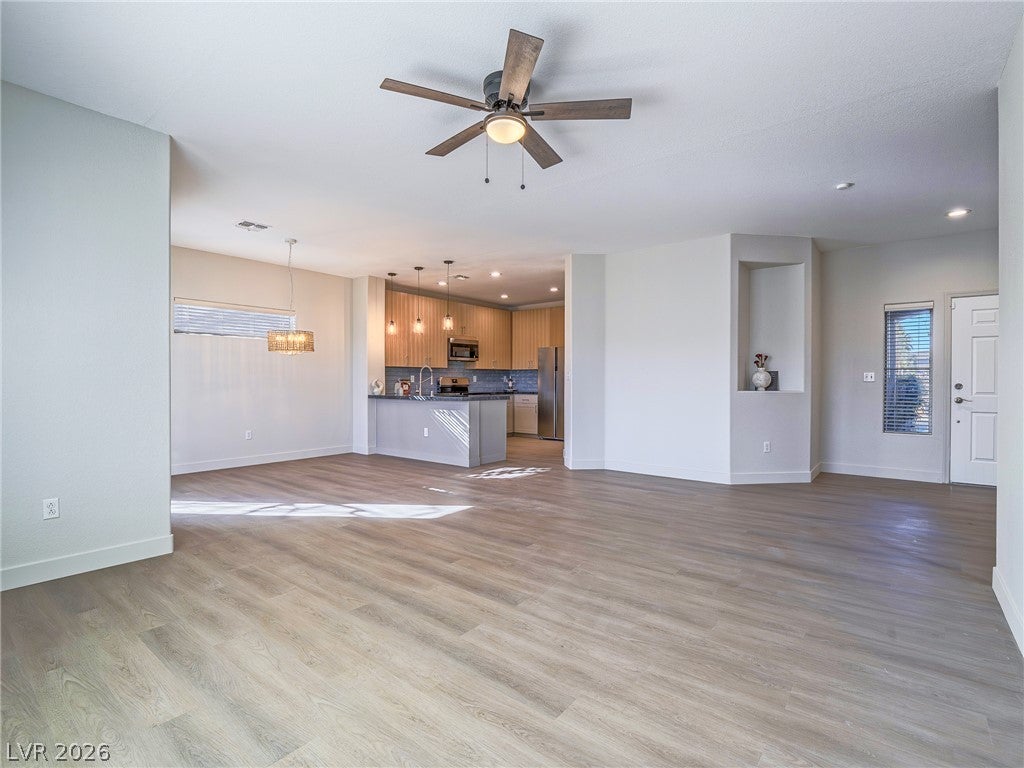
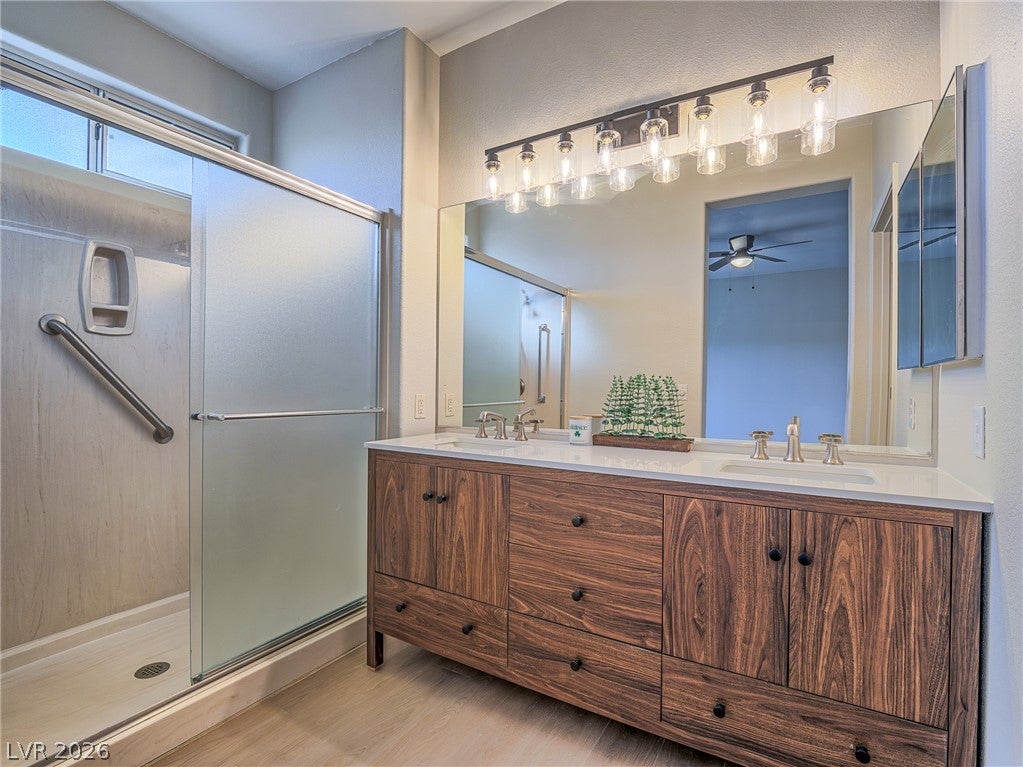
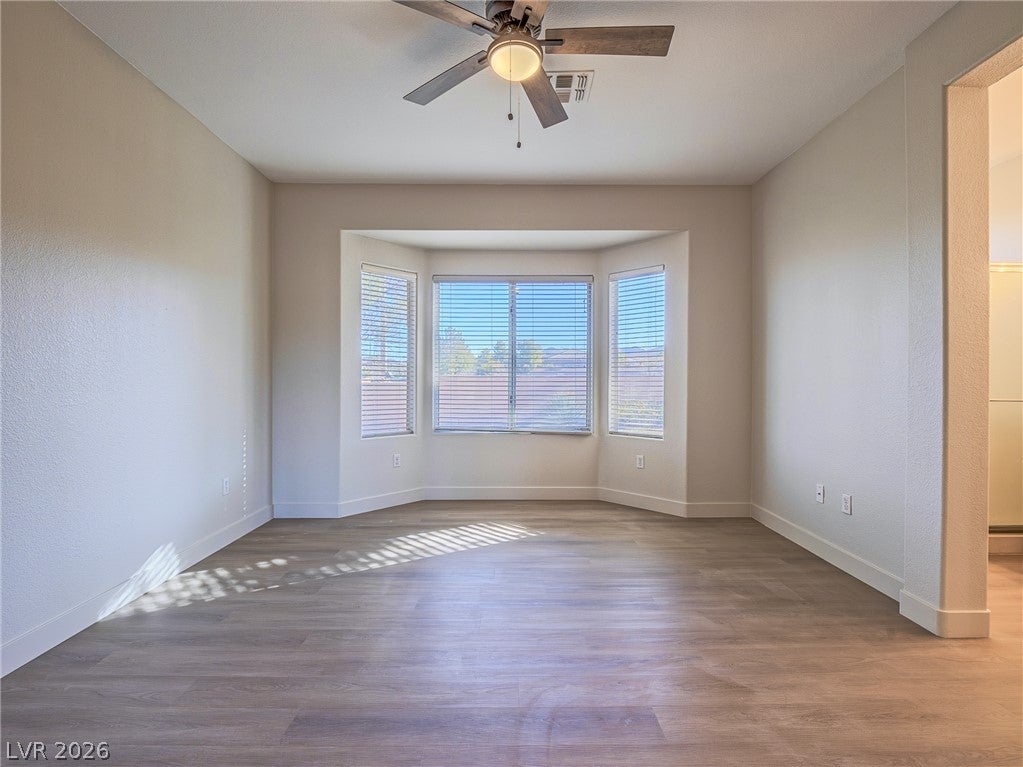
Recently appraised at $374,000 in November 2026! Beautifully remodeled home featuring vaulted ceilings, an open floor plan, and upgrades throughout! Updates include new LVP flooring, modern cabinetry, beautiful countertops, fresh paint, updated fixtures, and all-new appliances. The spacious kitchen opens to the living area with views of the backyard, perfect for entertaining. The primary suite features a beautifully remodeled bathroom with a glass-enclosed shower and generous closet space. Additional highlights include tons of storage, a separate laundry room, and an oversized garage! Enjoy the private courtyard and covered back patio. Located in a community offering a fitness center, pool, pickleball courts, clubs, and social activities. Conveniently located near shopping, dining, golf courses, and medical facilities. A beautifully remodeled, move-in-ready home!

Save
Ask
Tour
Hide
Share
Listing Snapshot
Price 
$369,000
Days On Site 
2 Days
Bedrooms 
2
Inside Area (SqFt) 
1,336 sqft
Total Baths 
2
Full Baths 
2
Partial Baths 
N/A
Lot Size 
0.07 Acres
Year Built 
1999
MLS Number 
2834230
Status 
Active
Property Tax 
$2,327
HOA/Condo/Coop Fees 
$39,275 monthly
Sq Ft Source 
N/A
Friends & Family
Recent Activity
21 hours agoStatus changed to Active
21 hours agoListing updated with changes from the MLS
2 days agoListing first seen on site
General Features
Acres 
0.07
Attached Garage 
Yes
Direction Faces 
West
Disclosures 
Principal Is Real Estate Licensed, Covenants Restrictions Disclosure
Energy Features 
Solar
Garage 
Yes
Garage Spaces 
2
Parking 
AttachedGaragePrivateGuest
Property Sub Type 
Townhouse
Sewer 
Public Sewer
SqFt Total 
1336
Style 
OneStory
Utilities 
Underground Utilities
Water Source 
Public
Zoning 
Single Family
Interior Features
Appliances 
Built-In Electric OvenDryerDishwasherDisposalMicrowaveRefrigeratorWasher
Cooling 
Central AirElectric
Electric 
Photovoltaics Third-Party Owned
Flooring 
Vinyl
Furnished 
Unfurnished
Heating 
Electric
Interior 
Master Downstairs
Laundry Features 
Electric Dryer HookupMain Level
Window Features 
Window CoveringsWindow Treatments
Kitchen 
Description - Breakfast Bar/Counter
PrimaryBedroom 
Dimensions - 12X12Description - Walk-In Closet(s)
Save
Ask
Tour
Hide
Share
Exterior Features
Exterior 
None
Fencing 
None
Lot Features 
Back YardLandscaped
Pool Features 
Community
Roof 
Tile
Windows/Doors 
Window CoveringsWindow Treatments
Community Features
Association Amenities 
ClubhouseFitness CenterGolf CourseParkPoolRecreation RoomSpa/Hot Tub
Association Fee 
$117825.0
Association Fee Frequency 
Quarterly
Community Features 
Pool
Senior Community 
Yes
Horse Property 
None
Financing Terms Available 
CashConventionalFHAVA Loan
Schools
School District
Unknown
Elementary School
Wallin, Shirley & Bill,Wallin, Shirley & Bill
Middle School
Webb, Del E.
High School
Coronado High
Listing courtesy of Signature Real Estate Group (702) 480-5992

logo

Listing information is provided by Participants of the Greater Las Vegas Association of Realtors. IDX information is provided exclusively for personal, non-commercial use, and may not be used for any purpose other than to identify prospective properties consumers may be interested in purchasing. Information is deemed reliable but not guaranteed. Copyright 2026, Greater Las Vegas Association of Realtors.
Last checked: 2026-11-15 08:52 AM UTC

Neighborhood & Commute
Source: Walkscore
Save
Ask
Tour
Hide
Share