Save
Ask
Tour
Hide
Share
$290,000
5 Days On Site

5518 Rio Arriba Drive
Las Vegas, NV 89122

For Sale|Manufactured Home|Active
2
Beds
2
Total Baths
2
Full Baths
1,632
SqFt
$178
/SqFt
1978
Built
Subdivision:
Desert Inn Mobile Estate 3 Amd
County:
Clark
Listing courtesy of Petra Realty Group (702) 743-0125
5518 Rio Arriba Drive5518 Rio Arriba Drive5518 Rio Arriba Drive5518 Rio Arriba Drive
Save
Ask
Tour
Hide
Share

Mortgage Calculator

Monthly Payment (Est.)

Enter an interest rate to see your estimated monthly payment.
Calculator powered by Showcase IDX, a Constellation1 Company. Copyright ©2026 Information is deemed reliable but not guaranteed.

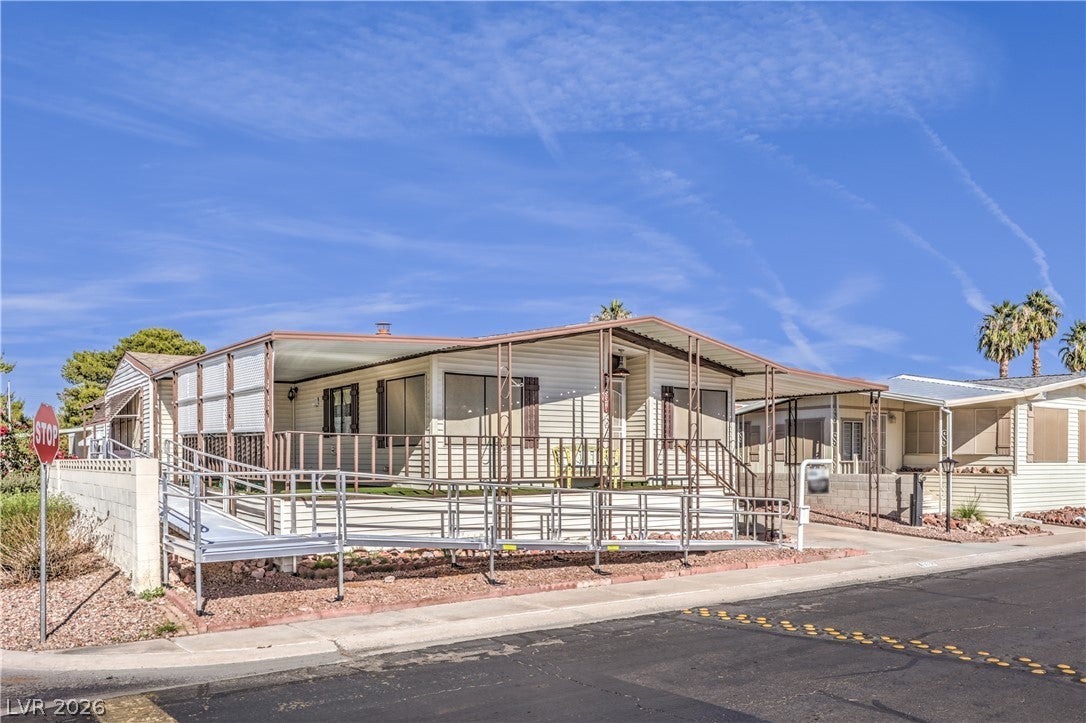
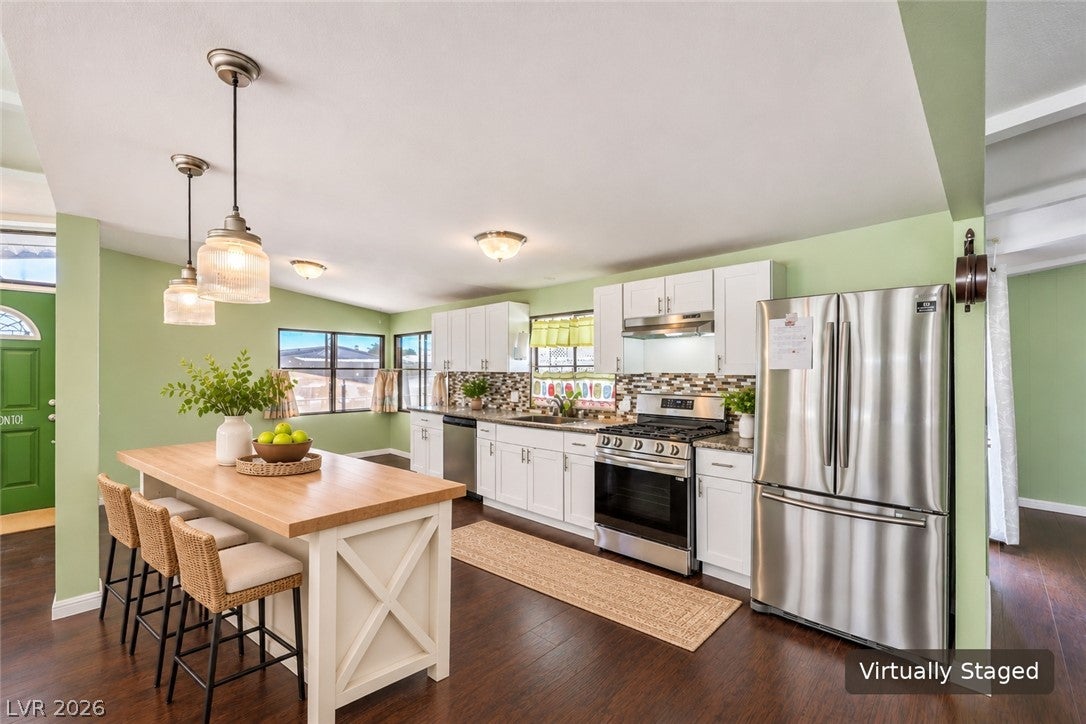
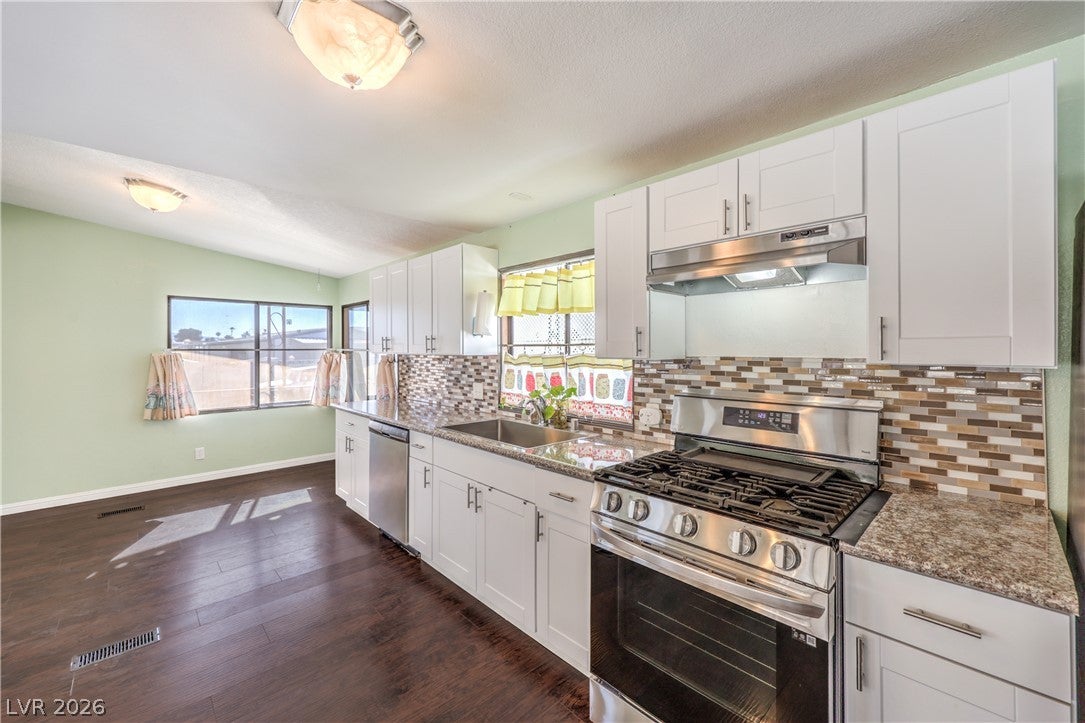
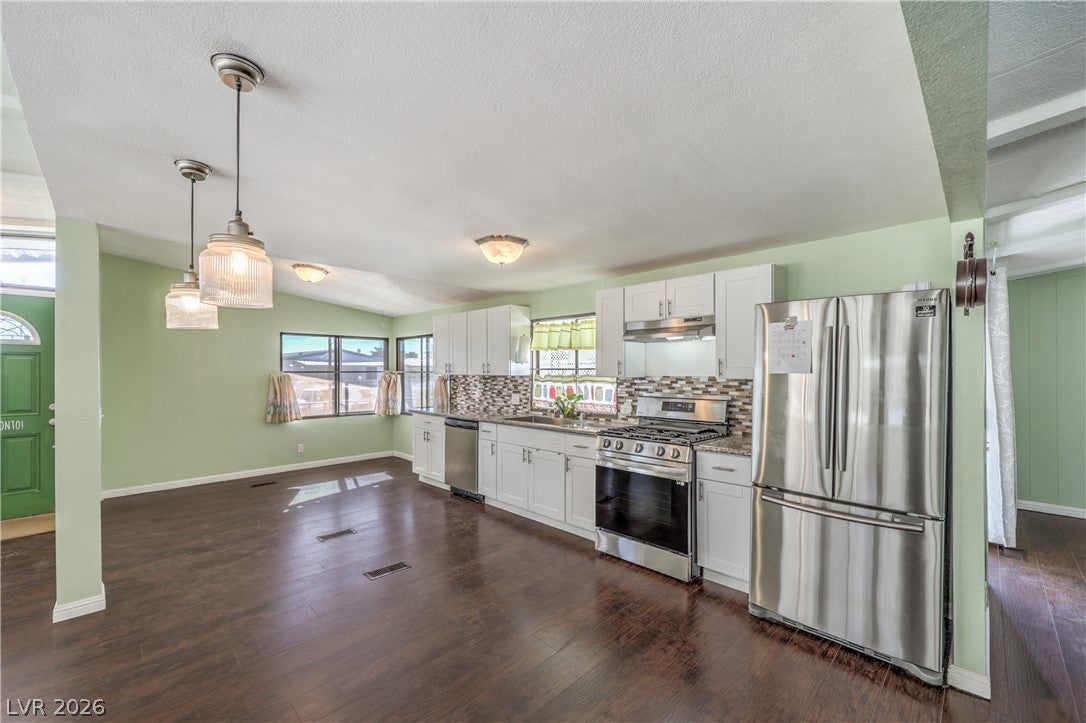
SPACIOUS, INVITING & READY FOR ITS NEXT OWNER! Discover this wonderful 2-bedroom, 2-bath home offering 1,632 square feet of comfortable living in the desirable Desert Inn Mobile Estates 55+ community! Converted to real property, this manufactured home features an impressive open floor plan with vaulted ceilings, beautiful wood-look flooring, abundant natural light, and multiple living areas perfect for entertaining! Enjoy a charming wood-burning fireplace, a spacious kitchen with white cabinetry, decorative backsplash, stainless steel appliances, and plenty of counter space. The generous primary suite offers a soaking tub, separate shower, and spacious vanity. Step outside to enjoy covered patios, low-maintenance landscaping, a carport, and a convenient mobility-access ramp. Community amenities include a swimming pool, maintained common grounds, and security services, with affordable HOA fees! Don't miss the opportunity to enjoy spacious living and an active 55+ lifestyle!

Save
Ask
Tour
Hide
Share
Listing Snapshot
Price 
$290,000
Days On Site 
5 Days
Bedrooms 
2
Inside Area (SqFt) 
1,632 sqft
Total Baths 
2
Full Baths 
2
Partial Baths 
N/A
Lot Size 
0.11 Acres
Year Built 
1978
MLS Number 
2834397
Status 
Active
Property Tax 
$770
HOA/Condo/Coop Fees 
$108 monthly
Sq Ft Source 
N/A
Friends & Family
Recent Activity
22 hours agoStatus changed to Active
22 hours agoListing updated with changes from the MLS
yesterdayPrice changed to $290,000
5 days agoListing first seen on site
General Features
Acres 
0.11
Carport 
1
Direction Faces 
South
Green Energy Efficient 
HVAC
Parking 
Attached CarportGuest
Property Sub Type 
Manufactured Home
Sewer 
Public Sewer
SqFt Total 
1632
Style 
ManufacturedHomeOneStory
Utilities 
Underground Utilities
Water Source 
Public
Zoning 
Single Family
Interior Features
Appliances 
DryerDishwasherDisposalGas RangeRefrigeratorWasher
Cooling 
Central AirElectric
Fireplace 
Yes
Fireplace Features 
Family RoomWood Burning
Fireplaces 
1
Flooring 
Laminate
Furnished 
Unfurnished
Heating 
Natural GasCentral
Interior 
Master Downstairs
Laundry Features 
Electric Dryer HookupLaundry Room
Window Features 
Window Coverings
Bedroom 2 
Dimensions - 10x10Description - Downstairs,With Bath
Den 
Dimensions - 12x14Description - Other
Dining Room 
Dimensions - 8x10Description - Dining Area
Great Room 
Dimensions - 11x27Description - Downstairs
Kitchen 
Dimensions - 10x14Description - Granite Countertops,Man Made Woodor Laminate Flooring,Stainless Steel Appliances
PrimaryBedroom 
Dimensions - 11x15Description - Bedroom With Bath Downstairs
Save
Ask
Tour
Hide
Share
Exterior Features
Exterior 
Private YardAwning(s)
Fencing 
BlockBack Yard
Lot Features 
Landscaped
Other Structures 
Shed(s)
Patio And Porch 
PatioPorchCovered
Pool Features 
Community
Roof 
CompositionShingle
Windows/Doors 
Window Coverings
Community Features
Association Amenities 
ClubhouseDog ParkFitness CenterPoolRV ParkingSecurity
Association Fee 
$108.0
Association Fee Frequency 
Monthly
Community Features 
Pool
Senior Community 
Yes
Horse Property 
None
Financing Terms Available 
CashConventionalFHAVA Loan
Schools
School District
Unknown
Elementary School
Smith, Hal,Smith, Hal
Middle School
Harney Kathleen & Tim
High School
Chaparral
Listing courtesy of Petra Realty Group (702) 743-0125

logo

Listing information is provided by Participants of the Greater Las Vegas Association of Realtors. IDX information is provided exclusively for personal, non-commercial use, and may not be used for any purpose other than to identify prospective properties consumers may be interested in purchasing. Information is deemed reliable but not guaranteed. Copyright 2026, Greater Las Vegas Association of Realtors.
Last checked: 2026-11-15 08:52 AM UTC

Neighborhood & Commute
Source: Walkscore
Save
Ask
Tour
Hide
Share