Save
Ask
Tour
Hide
Share
$415,000
New Listing

242 Clemson Street
Henderson, NV 89074

For Sale|Single Family Residence|Active
3
Beds
2
Total Baths
2
Full Baths
1,432
SqFt
$290
/SqFt
2002
Built
Subdivision:
Westwood Village Rs-8 #9
County:
Clark
Listing courtesy of ERA Brokers Consolidated (702) 595-5688
242 Clemson Street242 Clemson Street242 Clemson Street242 Clemson Street
Save
Ask
Tour
Hide
Share

Mortgage Calculator

Monthly Payment (Est.)

Enter an interest rate to see your estimated monthly payment.
Calculator powered by Showcase IDX, a Constellation1 Company. Copyright ©2026 Information is deemed reliable but not guaranteed.

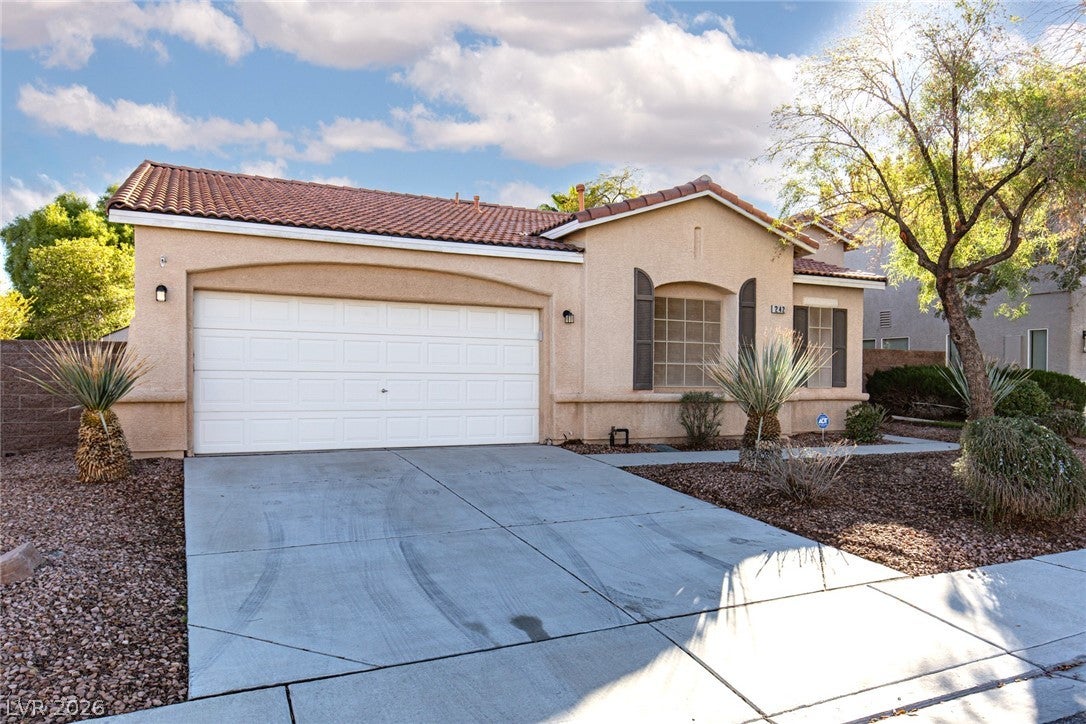
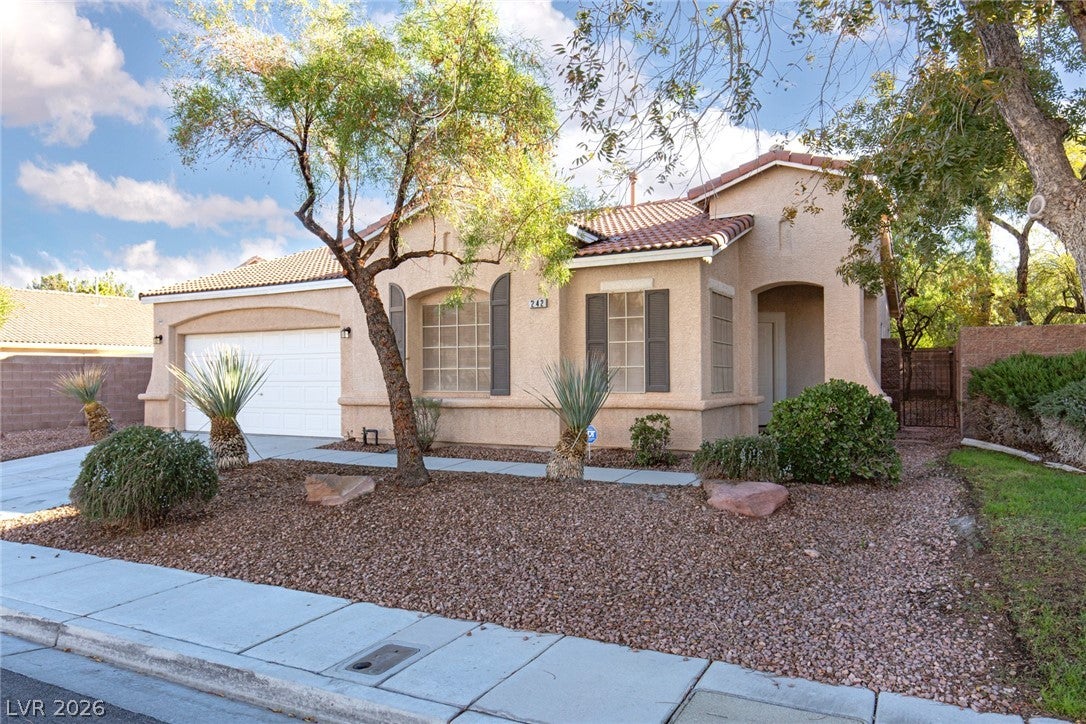
ESTATE SALE – NO PROBATE REQUIRED! BUYER INCENTIVE OFFERED AT LIST PRICE! Discover the comfort and convenience of single-story living in this well-maintained 3-bedroom, 2-bath home with a 2-car garage and attractive tile roof. Fresh interior paint and brand-new bedroom carpeting provide a clean, welcoming feel. Ceramic tile flooring extends throughout the main living areas and hallways. The thoughtfully designed kitchen features Corian countertops, a stainless steel refrigerator, gas range, abundant cabinetry, and a convenient breakfast bar. The spacious primary suite offers a private bath with dual sinks, separate soaking tub, and shower. A dedicated indoor laundry room includes both gas and electric dryer hookups. Step outside to a generously sized backyard featuring a covered patio, additional concrete slab, and plenty of room to create your own outdoor retreat. Ideally situated in a popular southeast Las Vegas neighborhood near Pecos and Windmill, with easy freeway access, shopping, dining, and everyday conveniences just minutes away. An excellent opportunity to enjoy comfortable single-story living in a convenient location!

Save
Ask
Tour
Hide
Share
Listing Snapshot
Price 
$415,000
Days On Site 
0 Days
Bedrooms 
3
Inside Area (SqFt) 
1,432 sqft
Total Baths 
2
Full Baths 
2
Partial Baths 
N/A
Lot Size 
0.12 Acres
Year Built 
2002
MLS Number 
2835312
Status 
Active
Property Tax 
$1,969
HOA/Condo/Coop Fees 
$17.5 monthly
Sq Ft Source 
N/A
Friends & Family
Recent Activity
22 hours agoListing first seen on site
22 hours agoListing updated with changes from the MLS
General Features
Acres 
0.12
Attached Garage 
Yes
Direction Faces 
West
Disclosures 
Covenants Restrictions Disclosure
Garage 
Yes
Garage Spaces 
2
Green Energy Efficient 
Windows
Parking 
AttachedGarageGarage Door OpenerInside EntrancePrivate
Property Sub Type 
Single Family Residence
Sewer 
Public Sewer
SqFt Total 
1432
Style 
OneStory
Utilities 
Cable Available
Water Source 
Public
Zoning 
Single Family
Interior Features
Appliances 
DryerDishwasherDisposalGas RangeGas Water HeaterRefrigeratorWater HeaterWasher
Cooling 
Ceiling Fan(s)Central AirElectric
Flooring 
CarpetCeramic TileTile
Furnished 
Unfurnished
Heating 
Natural GasCentral
Interior 
Ceiling Fan(s)Master Downstairs
Laundry Features 
Electric Dryer HookupGas Dryer HookupMain LevelLaundry Room
Window Features 
Window CoveringsBlindsDouble Pane WindowsWindow Treatments
Bedroom 2 
Dimensions - 10x9Description - Ceiling Fan,Closet,Downstairs
Bedroom 3 
Dimensions - 10x9Description - Ceiling Fan,Closet,Downstairs
Dining Room 
Dimensions - 9x10Description - Breakfast Nook/Eating Area
Kitchen 
Description - Breakfast Bar/Counter,Breakfast Nook/Eating Area,Pantry,Solid Surface Countertops,Tile Flooring
Living Room 
Dimensions - 16x15Description - Ceiling Fan
PrimaryBathroom 
Description - Double Sink,Separate Shower,Separate Tub
PrimaryBedroom 
Dimensions - 13x13Description - Bedroom With Bath Downstairs,Ceiling Fan,Closet,Pbr Separate From Other,Walk-In Closet(s)
Save
Ask
Tour
Hide
Share
Exterior Features
Construction Details 
FrameStucco
Exterior 
Private Yard
Fencing 
BlockBack YardWrought Iron
Lot Features 
Landscaped
Patio And Porch 
PatioCovered
Roof 
Tile
View 
None
Waterview 
None
Windows/Doors 
Window CoveringsBlindsDouble Pane WindowsWindow Treatments
Community Features
Association Fee 
$210.0
Association Fee Frequency 
Annually
Horse Property 
None
Financing Terms Available 
CashConventionalFHAVA Loan
Roads 
Paved
Schools
School District
Unknown
Elementary School
Cox, David M.,Cox, David M.
Middle School
Greenspun
High School
Coronado High
Listing courtesy of ERA Brokers Consolidated (702) 595-5688

logo

Listing information is provided by Participants of the Greater Las Vegas Association of Realtors. IDX information is provided exclusively for personal, non-commercial use, and may not be used for any purpose other than to identify prospective properties consumers may be interested in purchasing. Information is deemed reliable but not guaranteed. Copyright 2026, Greater Las Vegas Association of Realtors.
Last checked: 2026-11-21 12:28 PM UTC

Neighborhood & Commute
Source: Walkscore
Save
Ask
Tour
Hide
Share