Save
Ask
Tour
Hide
Share
$2,600,000
New Listing

5161 Rock Daisy Drive
Las Vegas, NV 89135

For Sale|Single Family Residence|Active
3
Beds
4
Total Baths
3
Full Baths
1
Partial Bath
3,465
SqFt
$750
/SqFt
2023
Built
Subdivision:
Summerlin Village 16 Pcls Abcde-Village 2
County:
Clark
Listing courtesy of Galindo Group Real Estate (805) 423-5810
5161 Rock Daisy Drive5161 Rock Daisy Drive5161 Rock Daisy Drive5161 Rock Daisy Drive
Save
Ask
Tour
Hide
Share

Mortgage Calculator

Monthly Payment (Est.)

Enter an interest rate to see your estimated monthly payment.
Calculator powered by Showcase IDX, a Constellation1 Company. Copyright ©2026 Information is deemed reliable but not guaranteed.

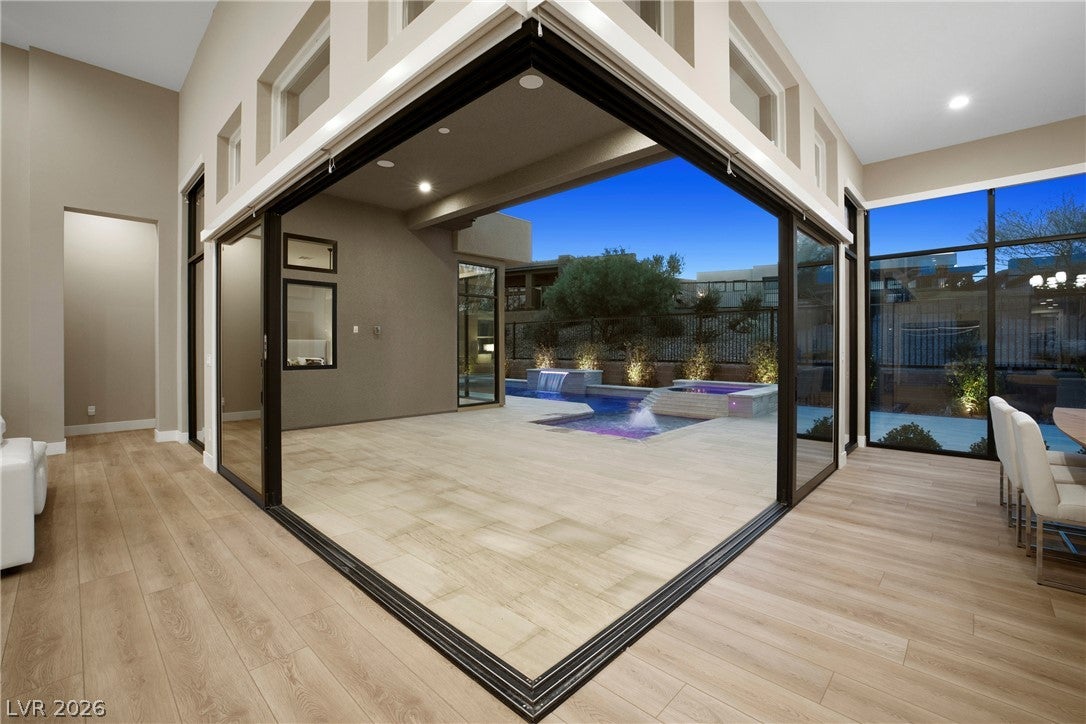
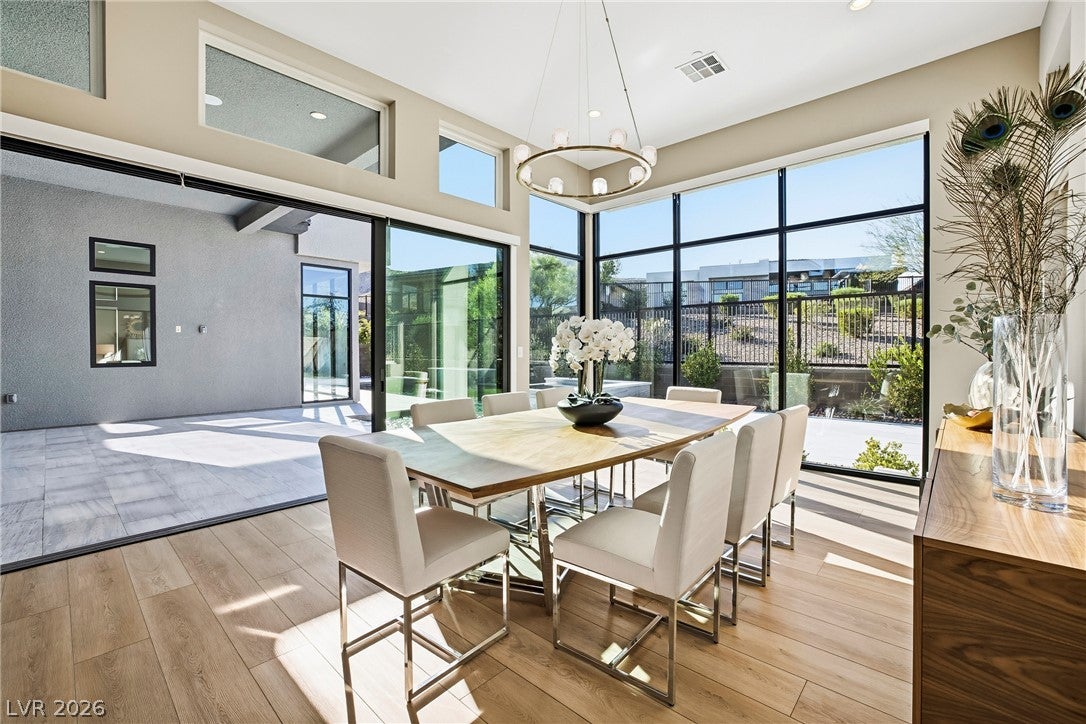
Welcome to Mesa Ridge Overlook, an exclusive guard-gated enclave by Toll Brothers in prestigious Summerlin, where architectural sophistication meets an extraordinary resort-inspired lifestyle! This remarkable single-story residence offers 3,465 sq ft of beautifully curated living space, seamlessly blending modern elegance with timeless design. Step inside to discover soaring ceilings, expansive windows & an abundance of natural light illuminating refined interiors and exquisite designer finishes. The spectacular chef's kitchen serves as the heart of the home, showcasing premium Wolf & Sub-Zero appliances, sleek quartz countertops, custom cabinetry & an oversized entertainer's island. An impressive open-concept floor plan creates effortless transitions between sophisticated gathering spaces, while three generous ensuite bedrooms provide exceptional comfort & privacy. Expansive indoor-outdoor living invites you into your own private backyard sanctuary featuring a sparkling heated pool & spa, covered patio & beautifully designed outdoor entertaining areas. Additional highlights include smart home automation & a spacious 3-car garage. Beyond your doorstep, experience Mesa Ridge's exclusive resort-style amenities, including a private clubhouse, luxurious pools, state-of-the-art fitness center, social lounge, outdoor kitchens, fire pits, bocce courts & beautifully landscaped gathering spaces. Ideally positioned near Downtown Summerlin, world-class dining, shopping, recreation & breathtaking mountain scenery. SID/LID assessments paid in full! Discover an exceptional opportunity to embrace the very best of luxury Summerlin living!

Save
Ask
Tour
Hide
Share
Listing Snapshot
Price 
$2,600,000
Days On Site 
0 Days
Bedrooms 
3
Inside Area (SqFt) 
3,465 sqft
Total Baths 
4
Full Baths 
3
Partial Baths 
1
Lot Size 
0.22 Acres
Year Built 
2023
MLS Number 
2835749
Status 
Active
Property Tax 
$15,116
HOA/Condo/Coop Fees 
$467 monthly
Sq Ft Source 
N/A
Friends & Family
Recent Activity
23 hours agoListing first seen on site
23 hours agoListing updated with changes from the MLS
General Features
Acres 
0.22
Attached Garage 
Yes
Direction Faces 
East
Disclosures 
Covenants Restrictions Disclosure
Garage 
Yes
Garage Spaces 
3
Green Energy Efficient 
DoorsWindows
Parking 
AttachedGarageInside EntrancePrivateTandemGuest
Property Sub Type 
Single Family Residence
Security 
Gated Community
Sewer 
Public Sewer
SqFt Total 
3465
Style 
OneStory
Utilities 
Underground Utilities
Water Source 
Public
Zoning 
Single Family
Interior Features
Appliances 
Built-In Gas OvenDryerDishwasherENERGY STAR Qualified AppliancesDisposalMicrowaveRefrigeratorWater PurifierWine RefrigeratorWasher
Cooling 
Ceiling Fan(s)Central AirElectric
Fireplace 
Yes
Fireplace Features 
GasMaster Bedroom
Fireplaces 
1
Flooring 
LinoleumTileVinyl
Furnished 
Unfurnished
Heating 
Natural GasCentral
Interior 
Ceiling Fan(s)Master Downstairs
Laundry Features 
Gas Dryer HookupLaundry Room
Spa 
Yes
Window Features 
Double Pane WindowsInsulated WindowsTinted Windows
Bedroom 2 
Dimensions - 13x12Description - Ceiling Fan,Walk-In Closet(s),With Bath
Bedroom 3 
Dimensions - 13x12Description - Ceiling Light,Walk-In Closet(s)
Family Room 
Dimensions - 21x24Description - Separate Family Room
Kitchen 
Description - Butler Pantry,Custom Cabinets,Island,Lighting Recessed,Quartz Countertops,Walk-in Pantry
PrimaryBathroom 
Description - Double Sink,Separate Shower,Separate Tub
PrimaryBedroom 
Dimensions - 19x17Description - Ceiling Fan,Ceiling Light,Custom Closet,Walk-In Closet(s)
Save
Ask
Tour
Hide
Share
Exterior Features
Exterior 
BarbecueFire Pit
Fencing 
BlockBack Yard
Lot Features 
Back YardSprinklers In RearLandscaped
Patio And Porch 
PatioCovered
Pool Features 
HeatedIn GroundPrivatePool/Spa ComboCommunity
Private Pool 
Yes
Roof 
Tile
Spa 
Yes
Spa Features 
In Ground
Windows/Doors 
Double Pane WindowsInsulated WindowsTinted Windows
Community Features
Association Amenities 
ClubhouseFitness CenterGatedBarbecueParkPoolSecurity
Association Fee 
$57.0
Association Fee Frequency 
Monthly
Additional Association Fee 
$410.0
Additional Association Fee Frequency 
Monthly
Community Features 
PoolGated
Horse Property 
None
Financing Terms Available 
CashConventionalFHAVA Loan
Schools
School District
Unknown
Elementary School
Abston, Sandra B,Abston, Sandra B
Middle School
Fertitta Frank & Victoria
High School
Durango
Listing courtesy of Galindo Group Real Estate (805) 423-5810

logo

Listing information is provided by Participants of the Greater Las Vegas Association of Realtors. IDX information is provided exclusively for personal, non-commercial use, and may not be used for any purpose other than to identify prospective properties consumers may be interested in purchasing. Information is deemed reliable but not guaranteed. Copyright 2026, Greater Las Vegas Association of Realtors.
Last checked: 2026-11-21 12:28 PM UTC

Neighborhood & Commute
Source: Walkscore
Save
Ask
Tour
Hide
Share