Save
Ask
Tour
Hide
Share
$449,000
New Listing

6729 Scarborough Avenue
Las Vegas, NV 89107

For Sale|Single Family Residence|Active
4
Beds
3
Total Baths
1
Full Bath
2
Partial Baths
1,905
SqFt
$236
/SqFt
1984
Built
Subdivision:
Stonegate #2 Lewis Homes
County:
Clark
Listing courtesy of Keller Williams MarketPlace (702) 385-3331
6729 Scarborough Avenue6729 Scarborough Avenue6729 Scarborough Avenue6729 Scarborough Avenue
Save
Ask
Tour
Hide
Share

Mortgage Calculator

Monthly Payment (Est.)

Enter an interest rate to see your estimated monthly payment.
Calculator powered by Showcase IDX, a Constellation1 Company. Copyright ©2026 Information is deemed reliable but not guaranteed.

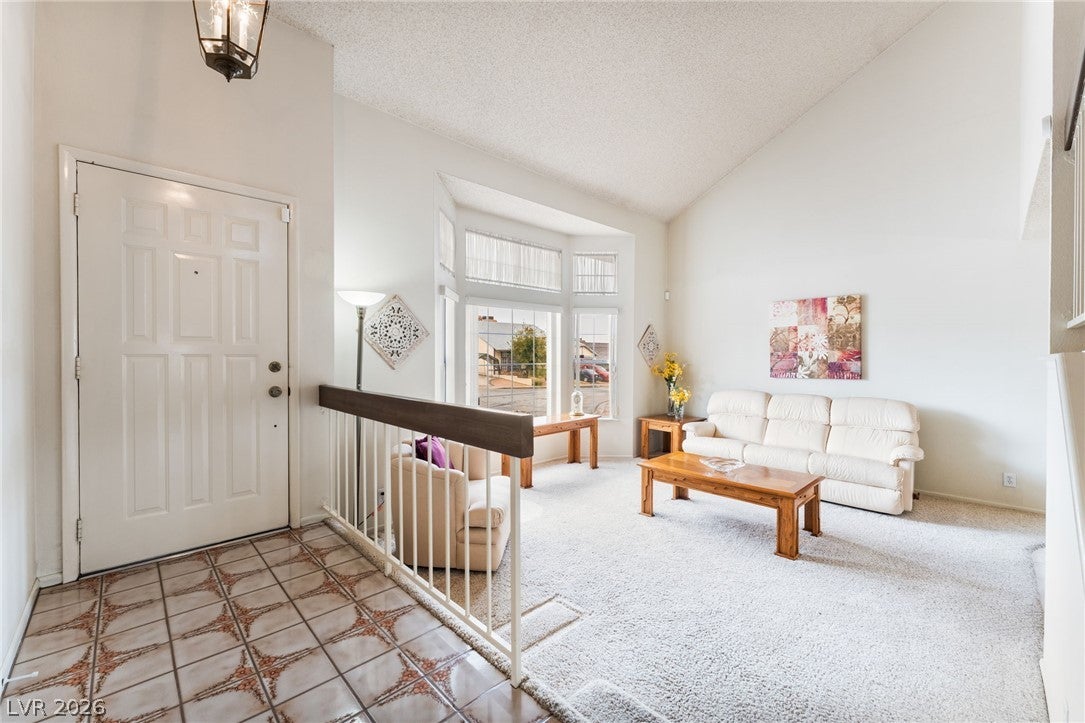
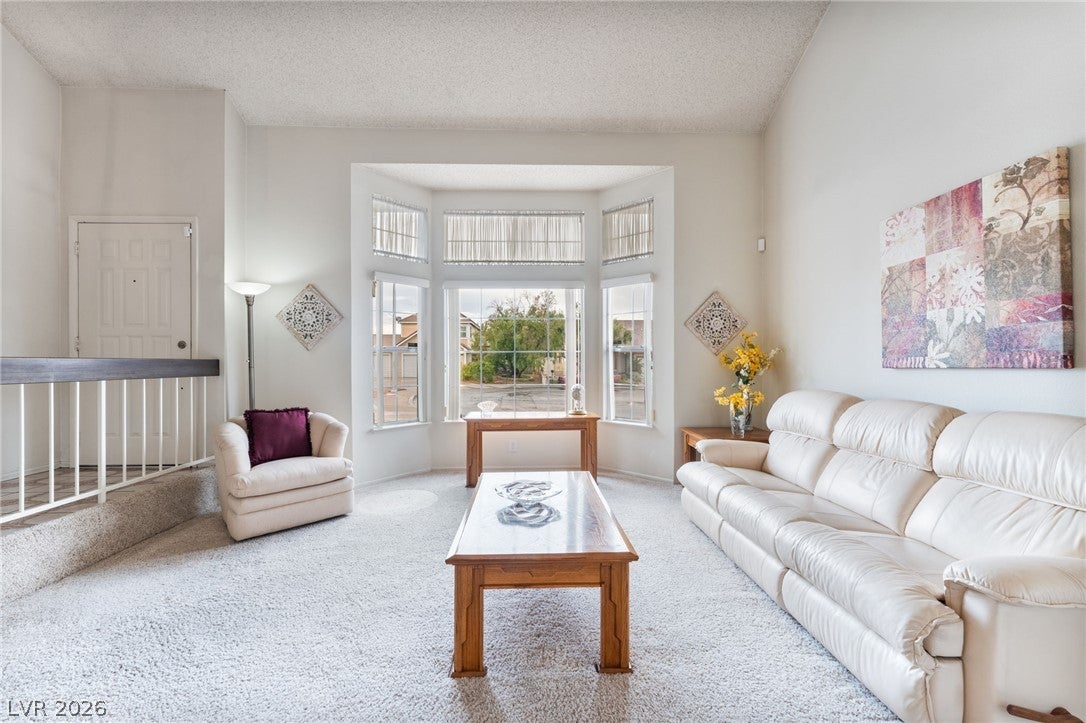
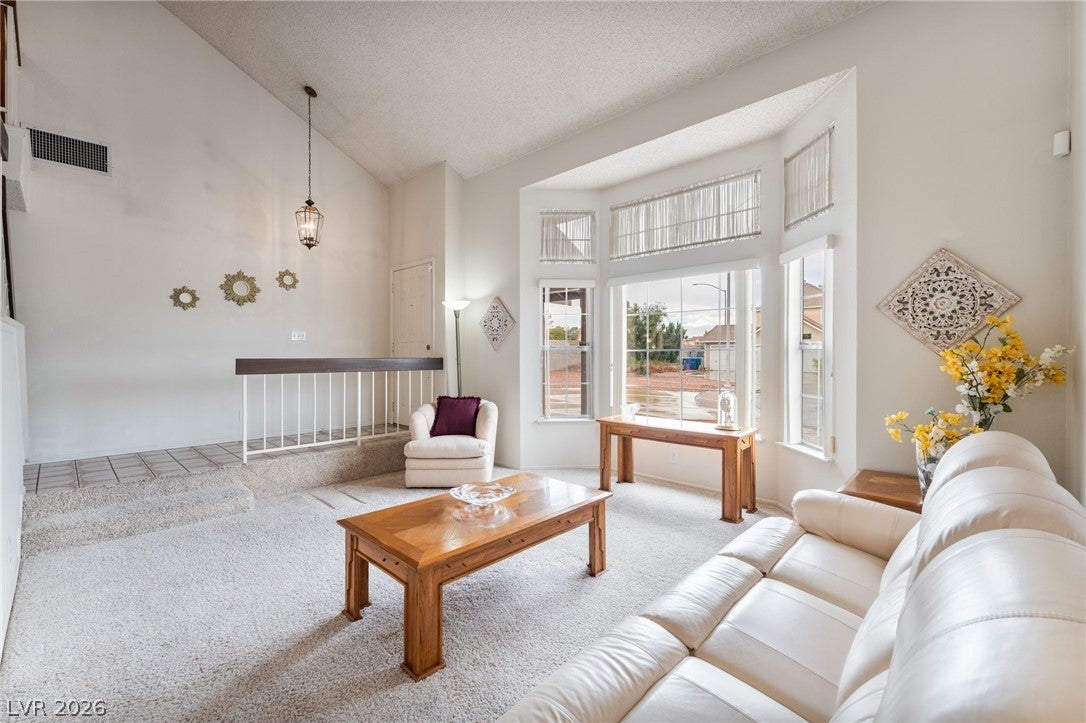
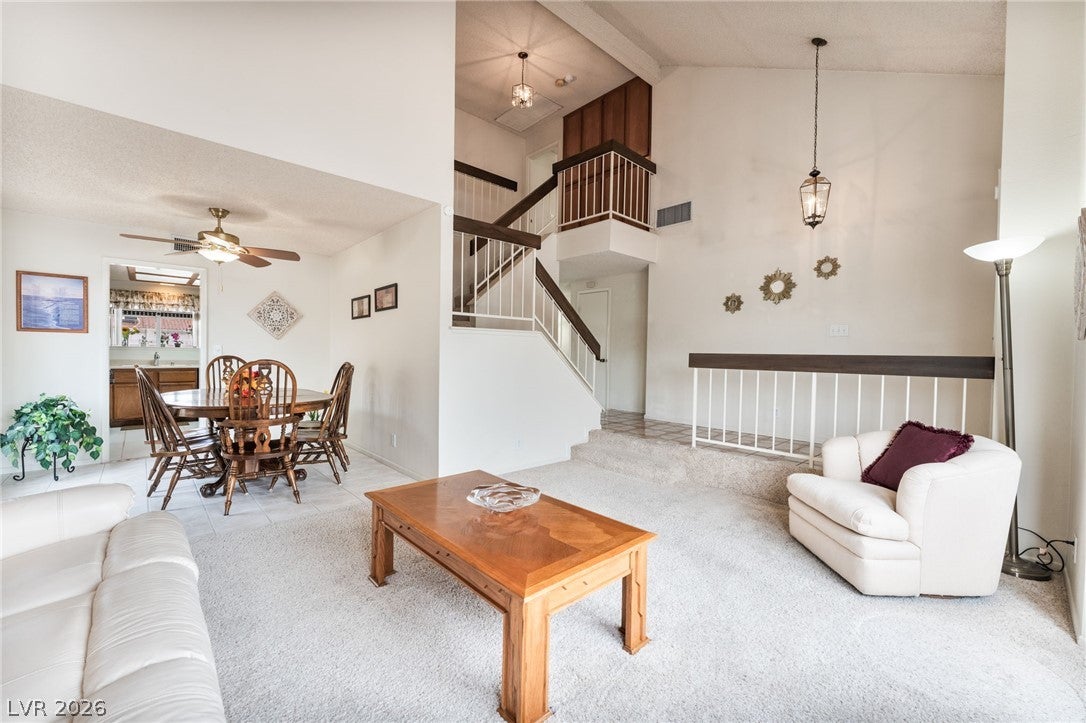
Marvelously maintained pool home situated on an oversized lot at the end of a cul-de-sac, complete with a 3-car garage! This 4-bedroom, 3-bathroom GEM offers versatile living spaces designed for both everyday comfort and entertaining. A welcoming formal entry opens to separate living and family rooms, along with a formal dining room and the added convenience of a downstairs bedroom and full bathroom. The spacious kitchen offers abundant storage, a gas stove, and appliances, with a cozy breakfast nook that provides additional dining space and flows seamlessly into the family room. Gather around the fireplace or enjoy the flexibility of the separate living and dining areas. The downstairs bedroom is ideal for a home office, guest room, multi-generational living, fitness space, or whatever best suits your needs. The adjacent downstairs bathroom features a newly installed shower. Upstairs, the spacious primary retreat features a walk-in closet and private bathroom with ample counter space and a dedicated makeup area. Two additional bedrooms offer large closets and share a Jack-and-Jill bathroom. Step outside to enjoy the oversized backyard featuring a sparkling pool and covered patio. Whether hosting summer BBQs, enjoying poolside gatherings, or taking in beautiful Las Vegas sunsets, this backyard offers plenty of room to make lasting memories. With its flexible floor plan, generous outdoor space, and desirable cul-de-sac location, this home offers room to grow, gather, and enjoy for years to come. Don't miss the opportunity to make this GEM yours!

Save
Ask
Tour
Hide
Share
Listing Snapshot
Price 
$449,000
Days On Site 
0 Days
Bedrooms 
4
Inside Area (SqFt) 
1,905 sqft
Total Baths 
3
Full Baths 
1
Partial Baths 
2
Lot Size 
0.19 Acres
Year Built 
1984
MLS Number 
2835787
Status 
Active
Property Tax 
$1,893
HOA/Condo/Coop Fees 
N/A
Sq Ft Source 
N/A
Friends & Family
Recent Activity
24 hours agoListing first seen on site
24 hours agoListing updated with changes from the MLS
General Features
Acres 
0.19
Attached Garage 
Yes
Direction Faces 
North
Garage 
Yes
Garage Spaces 
3
Parking 
AttachedGarageGarage Door OpenerInside EntrancePrivate
Property Sub Type 
Single Family Residence
Sewer 
Public Sewer
SqFt Total 
1905
Style 
TwoStory
Utilities 
Cable AvailableUnderground Utilities
Water Source 
Public
Zoning 
Single Family
Interior Features
Appliances 
DryerDishwasherDisposalGas RangeGas Water HeaterMicrowaveRefrigeratorWater HeaterWasher
Cooling 
Ceiling Fan(s)Central AirElectric
Fireplace 
Yes
Fireplace Features 
Family RoomGas
Fireplaces 
1
Flooring 
CarpetTile
Furnished 
Unfurnished
Heating 
Natural GasCentral
Interior 
Ceiling Fan(s)Smart Thermostat
Laundry Features 
Gas Dryer HookupMain LevelLaundry Room
Window Features 
Window CoveringsBlinds
Bedroom 2 
Dimensions - 10x12Description - Ceiling Fan,Closet,Upstairs,With Bath
Bedroom 3 
Dimensions - 10x10Description - Ceiling Fan,Upstairs,Walk-In Closet(s),With Bath
Bedroom 4 
Dimensions - 10x12Description - Ceiling Fan,Closet,Downstairs
Dining Room 
Dimensions - 12x12Description - Formal Dining Room
Family Room 
Dimensions - 24x13Description - Downstairs,Separate Family Room
Kitchen 
Description - Breakfast Nook/Eating Area,Garden Window,Pantry,Tile Flooring
Living Room 
Dimensions - 24x13Description - Formal,Front
PrimaryBedroom 
Dimensions - 14x12Description - Walk-In Closet(s)
Save
Ask
Tour
Hide
Share
Exterior Features
Exterior 
Private Yard
Fencing 
BlockBack Yard
Lot Features 
Landscaped
Patio And Porch 
PatioPorchCovered
Pool Features 
In GroundPrivate
Private Pool 
Yes
Roof 
CompositionShingle
Windows/Doors 
Window CoveringsBlinds
Community Features
Association Amenities 
None
Horse Property 
None
Financing Terms Available 
CashConventionalFHAVA Loan
Schools
School District
Unknown
Elementary School
Adcock, O. K,Adcock, O. K
Middle School
Garside Frank F.
High School
Bonanza
Listing courtesy of Keller Williams MarketPlace (702) 385-3331

logo

Listing information is provided by Participants of the Greater Las Vegas Association of Realtors. IDX information is provided exclusively for personal, non-commercial use, and may not be used for any purpose other than to identify prospective properties consumers may be interested in purchasing. Information is deemed reliable but not guaranteed. Copyright 2026, Greater Las Vegas Association of Realtors.
Last checked: 2026-11-21 12:28 PM UTC

Neighborhood & Commute
Source: Walkscore
Save
Ask
Tour
Hide
Share